
Member Features
Find Real Estate Bargain!
Full foreclosure details
Home value, equity and ownership info
Find homes priced below market
Get full access with a FREE Account
Already a member?
$515,000
Listing Price4beds
2baths
1,536sqft
11,424sqft lot
11 Ann Pl, Monroe, NY 10950
Member Features
Find Real Estate Bargain!
Full foreclosure details
Home value, equity and ownership info
Find homes priced below market
Get full access with a FREE Account
Already a member?
For Sale
Off Market
Home type
Price / sqft
Year built
Home Details
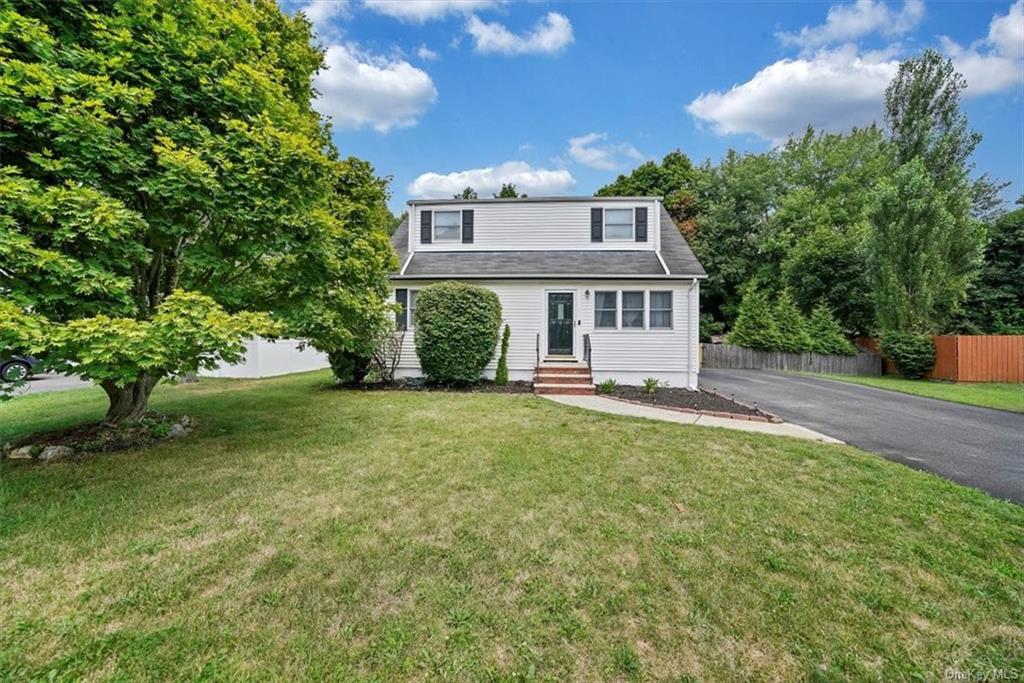
Nestled within a delightful neighborhood, this move-in ready capecod home is awaiting you! Greeted immediately with openness, the living area flows right into the expansive kitchen, featuring a beautiful bay window and new dishwasher. Down the hall are 2 bedrooms and 1-full bathroom, JUST renovated July 2024. Situated upstairs are 2 more considerably sized bedrooms and 1-full bathroom, also JUST renovated July 2024. A 3-season porch extends off the kitchen overlooking the private and fenced-in backyard, offering a great indoor-outdoor space for personal tranquility or hosting. The full basement offers enough space to make use of recreationally or for extra storage. Conveniently located: this home is just minutes from Monroes shops and eateries, and covers all commuter needs to highways, bus stops and the Harriman train station. 11 Ann Place is ready to be your place to call home! Selling as-is.
Interior Details
1536
4
2
Has Heating:
Yes
Heating Type:
Yes
Has Cooling:
Yes
Cooling Type:
Central
Has Fuel:
Yes
Fuel Type:
Gas
Has Basement:
No
Basement Type:
Full
Has Flooring:
No
Flooring Type:
N/A
Has Fireplace:
Yes
Fireplace Type:
N/A
Property Details
11424
Yes
Yes
Type:
N/A
Location:
N/A
Status:
N/A
Number of Spaces:
N/A
No
No
No
No
Yes
No
No
Construction Details
Cape Cod
Aluminum/vinyl
N/A
N/A
N/A
Tax History
Year
Amount
Land
Improvement
Percent Change
Assessment
2020
$8,882
$12,900
$30,000
--%
$42,900
2018
$8,666
$12,900
$30,000
--%
$42,900
2017
$8,486
$12,900
$30,000
--%
$42,900
2016
$8,485
$12,900
$30,000
--%
$42,900
2015
$8,485
$12,900
$30,000
--%
$42,900
2013
$7,873
$12,900
$30,000
--%
$42,900
2012
$7,909
$12,900
$30,000
--%
$42,900
2011
$7,178
$12,900
$30,000
--%
$42,900

Average Home Price in 10950
Nearby Properties
Zip Code
Price
Bed
Bath
Sqft
Lot
Sold Date
$590,000
$590,000
4 Beds
2 Baths
1,752 Sqft
9,831 Lot (sqft)
Sold 09/29/2026
$375,000
$375,000
3 Beds
2 Baths
1,508 Sqft
2,571 Lot (sqft)
Sold 09/29/2026
$511,168
$511,168
4 Beds
2.5 Baths
1,624 Sqft
15,116 Lot (sqft)
Sold NaN/NaN/NaN
$50,000
$50,000
3 Beds
1.5 Baths
1,474 Sqft
10,757 Lot (sqft)
Sold 09/29/2026
$599,000
$599,000
4 Beds
2 Baths
1,762 Sqft
27,478 Lot (sqft)
Sold 09/29/2026
$579,000
$579,000
3 Beds
2 Baths
1,584 Sqft
15,799 Lot (sqft)
Sold 09/29/2026
$395,000
$395,000
3 Beds
2 Baths
1,508 Sqft
7,247 Lot (sqft)
Sold 09/29/2026
$435,013
$435,013
3 Beds
2 Baths
1,360 Sqft
11,179 Lot (sqft)
Sold NaN/NaN/NaN
$585,000
$585,000
3 Beds
1.5 Baths
1,656 Sqft
24,613 Lot (sqft)
Sold 10/05/2026
Calculators
Mortgage
Mortgage Calculator
Details for 11 ANN PL
Property Debt
Foreclosure Contact Details
Similar Homes Nearby

Guides for Ann Pl

Santa Ana’s real estate market shows substantial growth, with home values reaching $970K in June 2024, up from $799.5K in July 2023. Neighboring cities also display varied market trends. The data indicates a promising market for potential buyers and investors.



