
Member Features
Find Real Estate Bargain!
Full foreclosure details
Home value, equity and ownership info
Find homes priced below market
Get full access with a FREE Account
Already a member?
$430,000
Listing Price3beds
2baths
1,800sqft
23,958sqft lot
144 Ann Maria Dr, Rochester Hills, MI 48306
Member Features
Find Real Estate Bargain!
Full foreclosure details
Home value, equity and ownership info
Find homes priced below market
Get full access with a FREE Account
Already a member?
For Sale
Off Market
Home type
Price / sqft
Year built
Home Details
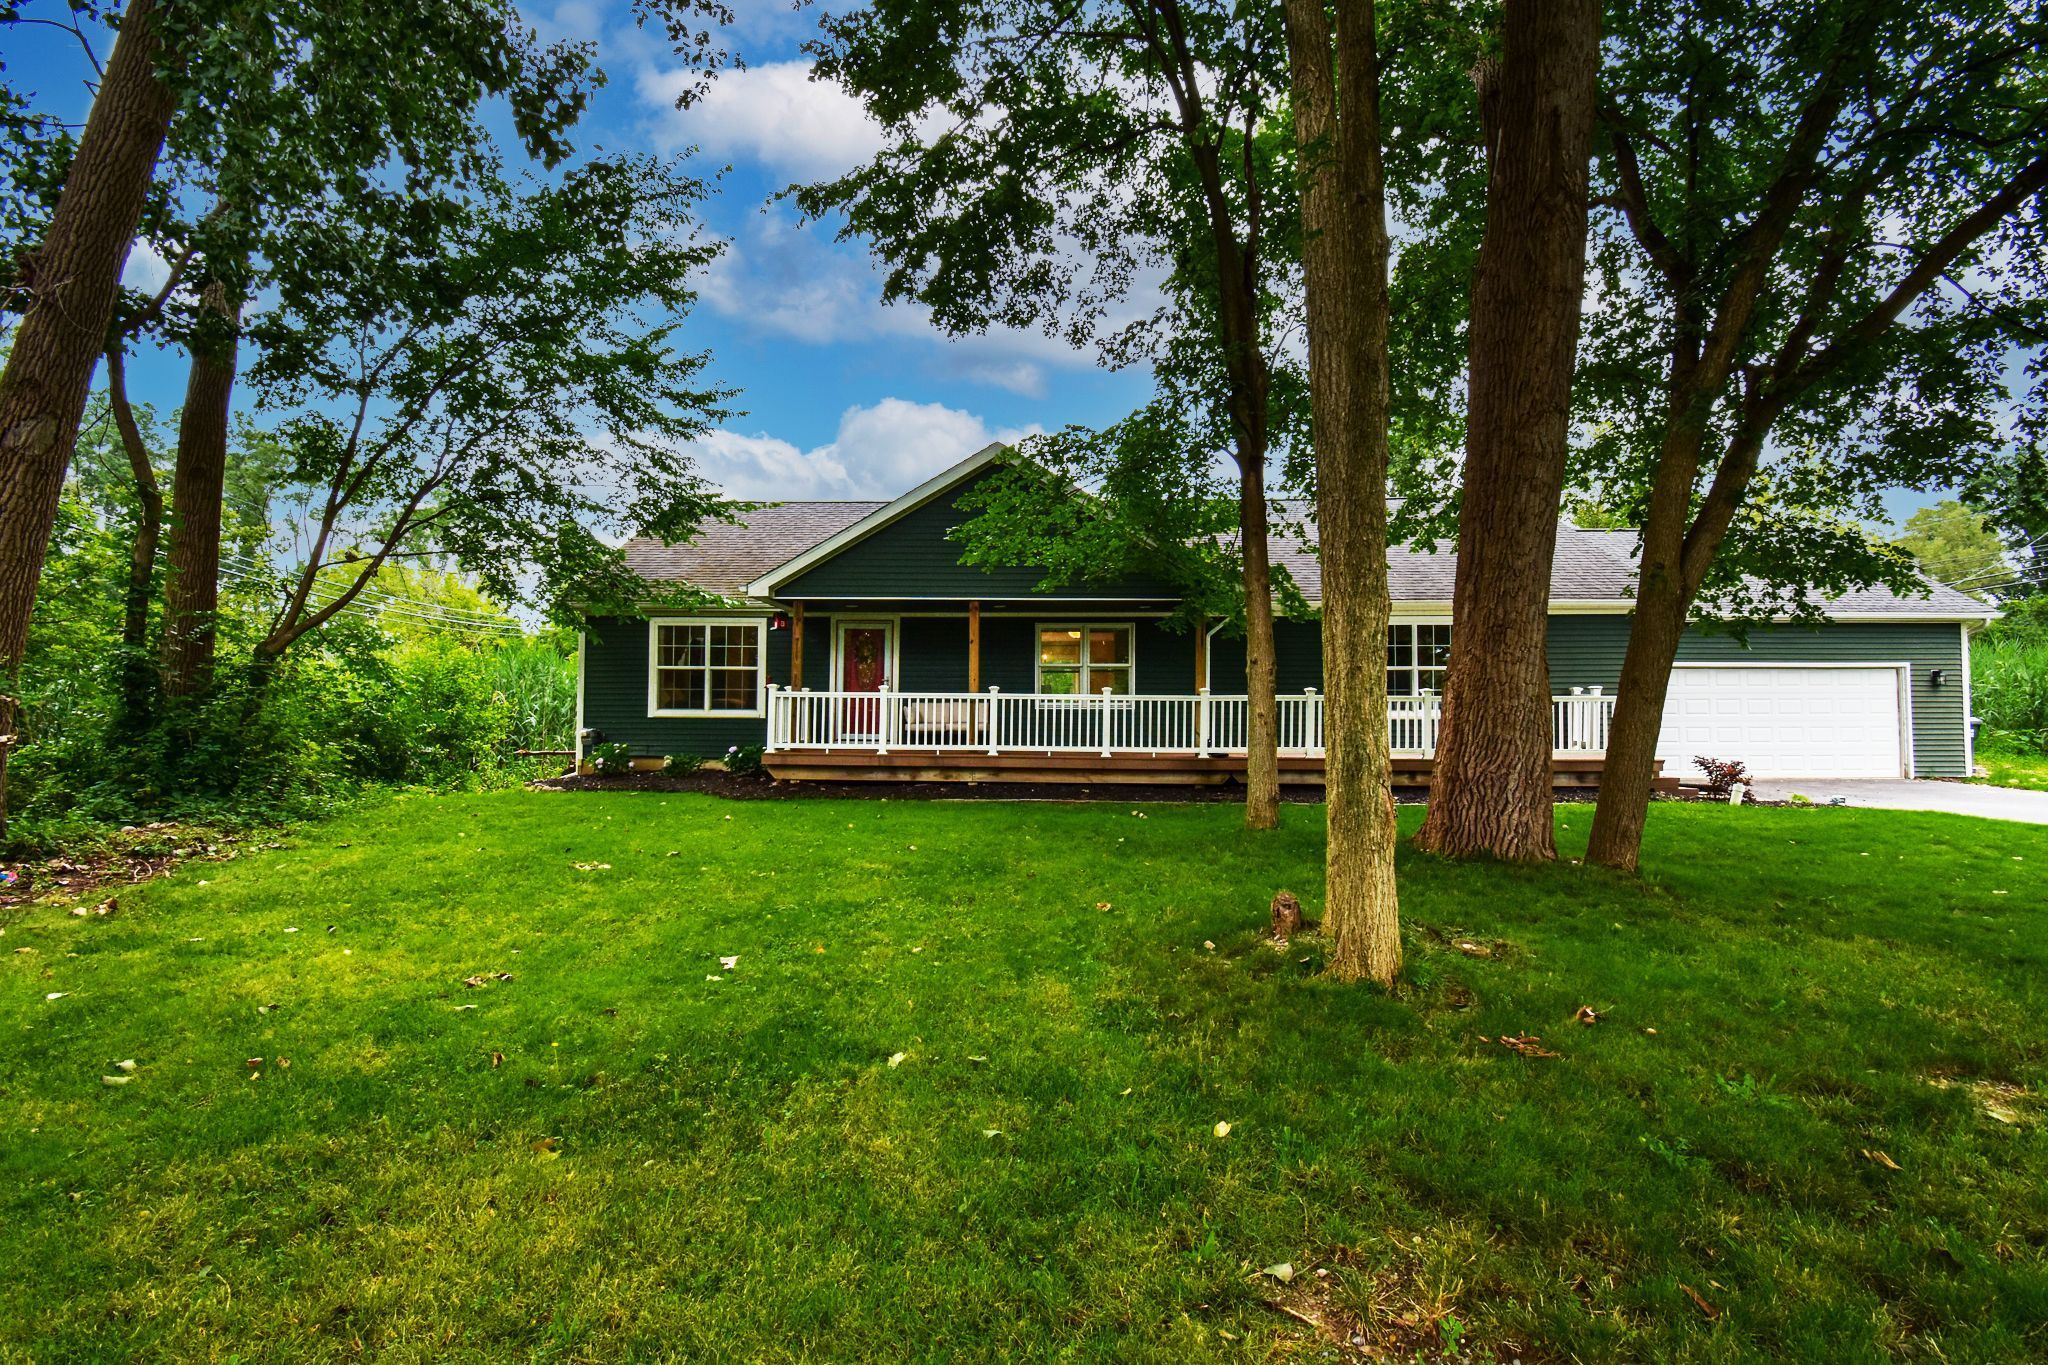
Come and tour this beautiful 3-bedroom, 2-bath home in Rochester Hills, and see for yourself the unique combination of convenient and secluded for yourself! Discover modern comfort in this meticulously updated home nestled in the heart of Rochester Hills. Located on a serene dead-end street, this newer build boasts a private lot with lush surroundings. Step inside to find a thoughtfully designed interior featuring spacious living areas bathed in natural light. The home's updated kitchen is a chef's delight, stainless steel appliances, open concept, and ample storage space. Relax and entertain effortlessly with a cozy living room perfect for gatherings, complemented by a stunning deck and charming front porch ideal for enjoying morning coffee or evening sunsets. Experience the convenience of walking to nearby shops and downtown Rochester, offering a vibrant community atmosphere and numerous dining options. Outdoor enthusiasts will appreciate the proximity to Paint Creek Trail, perfect for biking, jogging, or leisurely strolls. Additionally this home is in the note worthy Rochester School District. This home presents an exceptional opportunity to enjoy modern living in a tranquil setting, blending comfort with convenience in one of Rochester Hills' most desirable neighborhoods. Don't miss out on making this your new home sweet home!
Interior Details
1800
3
2
Has Heating:
Yes
Heating Type:
Forced Air With Air Conditioning
Has Cooling:
Yes
Cooling Type:
N/A
Has Fuel:
Yes
Fuel Type:
Gas
Has Basement:
No
Basement Type:
Basement (unspecified)
Has Flooring:
No
Flooring Type:
N/A
Has Fireplace:
Yes
Fireplace Type:
N/A
Property Details
23958
Yes
Yes
Type:
N/A
Location:
N/A
Status:
N/A
Number of Spaces:
N/A
N/A
N/A
N/A
N/A
N/A
N/A
N/A
Construction Details
Ranch
Aluminum/vinyl
N/A
N/A
N/A
Tax History
Year
Amount
Land
Improvement
Percent Change
Assessment
2019
$2,344
$0
$0
--%
$139,050
2019
$2,344
$0
$0
--%
$124,200
2018
$2,344
$0
$0
--%
$112,570
2017
$2,299
$0
$0
--%
$112,240
2016
$2,275
$0
$0
--%
$107,010
2014
$2,281
$0
$0
--%
$98,070
2013
$2,191
$0
$0
--%
$83,730
2012
$2,140
$0
$0
--%
$80,190

Average Home Price in 48306
Nearby Properties
Zip Code
Price
Bed
Bath
Sqft
Lot
Sold Date
$527,566
2 Beds
2 Baths
1,975 Sqft
35,284 Lot (sqft)
Sold 09/10/2026
$429,057
3 Beds
2 Baths
1,922 Sqft
20,038 Lot (sqft)
Sold 05/27/2026
$512,306
3 Beds
2 Baths
1,756 Sqft
23,087 Lot (sqft)
Sold 10/06/2026
$449,900
4 Beds
4 Baths
1,912 Sqft
18,295 Lot (sqft)
Sold 09/29/2026
$400,149
3 Beds
2 Baths
1,944 Sqft
26,572 Lot (sqft)
Sold 10/05/2026
$385,000
4 Beds
2 Baths
1,894 Sqft
9,148 Lot (sqft)
Sold 10/05/2026