
Member Features
Find Real Estate Bargain!
Full foreclosure details
Home value, equity and ownership info
Find homes priced below market
Get full access with a FREE Account
Already a member?
$339,900
Listing Price3beds
2baths
1,296sqft
11,326sqft lot
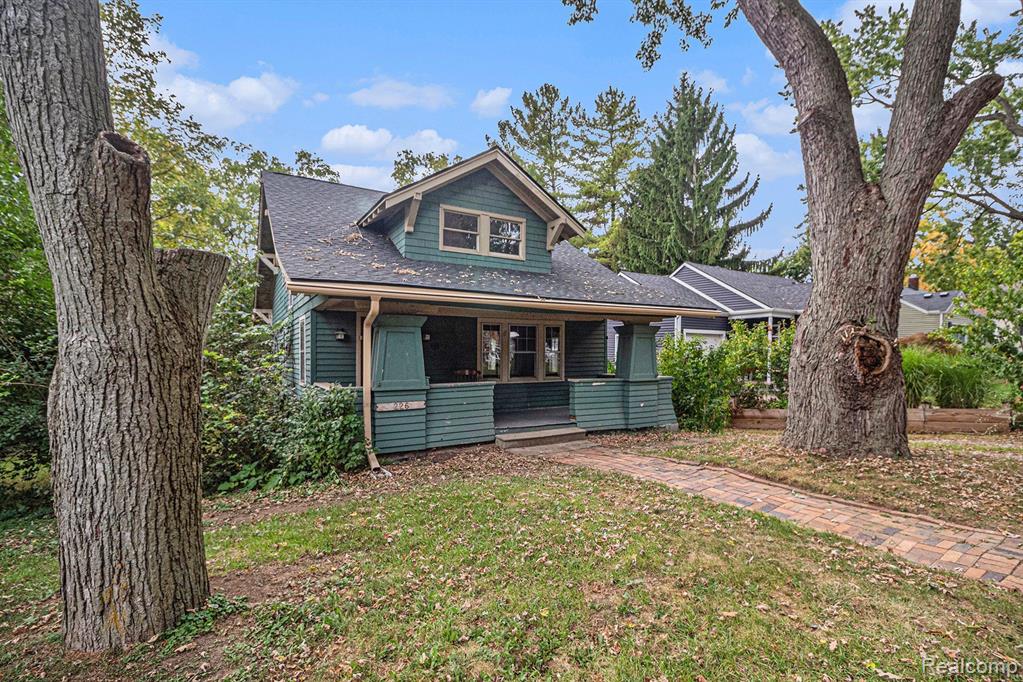
226 S Ann Arbor St, Saline, MI 48176
Member Features
Find Real Estate Bargain!
Full foreclosure details
Home value, equity and ownership info
Find homes priced below market
Get full access with a FREE Account
Already a member?
For Sale
Off Market
Home type
Price / sqft
Year built
Home Details
This historical Craftsman bungalow, a classic Sears kit home, was shipped by train and assembled onsite in Saline in 1927. Ideally located just a short walk from downtown Saline, it was renovated in 2024, blending its original charm with modern updates. The restored hardwood molding and refinished floors throughout the main living spaces showcase the home's character. The fully remodeled kitchen is a standout, featuring Kraftmaid cabinets, soapstone countertops, a tile backsplash, and bar seating. With plenty of cabinet and countertop space, this kitchen is as functional as it is stylish, and it includes new stainless steel appliances like a Frigidaire induction range, Samsung microwave, and dishwasher. A Kraus deep sink with modern accessories, along with recessed and pendant lighting, adds to the kitchen's appeal. The open floor plan seamlessly connects the kitchen to the living room and dining area, making it ideal for both entertaining and everyday living. A door off the kitchen leads to a large backyard deck that overlooks the peaceful woods of Peoples' Park, offering privacy and scenic views. The main floor includes a bedroom and a fully renovated bathroom with a fully tiled shower. Upstairs, you'll discover two additional bedrooms, a second full, renovated bathroom featuring elegant tile floors, granite countertops, and a fully tiled shower surround, as well as a convenient laundry room equipped with a new Electrolux washer and dryer. Natural light
Interior Details
1296
3
2
Has Heating:
Yes
Heating Type:
Forced Air With Air Conditioning
Has Cooling:
Yes
Cooling Type:
N/A
Has Fuel:
No
Fuel Type:
N/A
Has Basement:
No
Basement Type:
Basement (unspecified)
Has Flooring:
No
Flooring Type:
N/A
Has Fireplace:
Yes
Fireplace Type:
N/A
Property Details
11326
No
No
Type:
N/A
Location:
N/A
Status:
N/A
Number of Spaces:
N/A
N/A
N/A
N/A
N/A
N/A
N/A
N/A
Construction Details
N/A
N/A
N/A
N/A
N/A
Tax History
Year
Amount
Land
Improvement
Percent Change
Assessment
2018
$3,593
$0
$0
--%
$101,700
2019
$5,122
$0
$0
--%
$101,600
2016
$3,446
$0
$0
--%
$95,100
2017
$211
$0
$0
--%
$92,100
2016
$3,446
$0
$0
--%
$86,400
2014
$3,197
$0
$0
--%
$71,900
2013
$3,111
$0
$0
--%
$69,200
2012
$3,119
$0
$0
--%
$70,300

Average Home Price in 48176
Nearby Properties
Zip Code
Price
Bed
Bath
Sqft
Lot
Sold Date
$307,563
$307,563
3 Beds
1 Baths
1,444 Sqft
11,108 Lot (sqft)
Sold 08/26/2026
$325,000
$325,000
3 Beds
1.5 Baths
1,184 Sqft
11,369 Lot (sqft)
Sold 07/10/2025
$390,000
$390,000
5 Beds
2 Baths
1,354 Sqft
12,066 Lot (sqft)
Sold 09/29/2026
$360,000
$360,000
4 Beds
2 Baths
1,472 Sqft
14,244 Lot (sqft)
Sold 09/29/2026
$416,778
$416,778
3 Beds
2 Baths
1,277 Sqft
10,454 Lot (sqft)
Sold 10/05/2026
$350,000
$350,000
3 Beds
1.5 Baths
1,428 Sqft
18,731 Lot (sqft)
Sold 10/06/2026
$363,938
$363,938
3 Beds
2 Baths
1,269 Sqft
11,979 Lot (sqft)
Sold 09/29/2026
$306,062
$306,062
3 Beds
1 Baths
1,344 Sqft
13,373 Lot (sqft)
Sold 10/05/2026
$359,110
$359,110
4 Beds
2.5 Baths
1,320 Sqft
13,939 Lot (sqft)
Sold 10/05/2026




