
Member Features
Find Real Estate Bargain!
Full foreclosure details
Home value, equity and ownership info
Find homes priced below market
Get full access with a FREE Account
Already a member?
$372,510
Listing Price2beds
3baths
1,910sqft
1,203sqft lot
602 Angus Ln, Saline, MI 48176
Member Features
Find Real Estate Bargain!
Full foreclosure details
Home value, equity and ownership info
Find homes priced below market
Get full access with a FREE Account
Already a member?
For Sale
Off Market
Home type
Price / sqft
Year built
Home Details
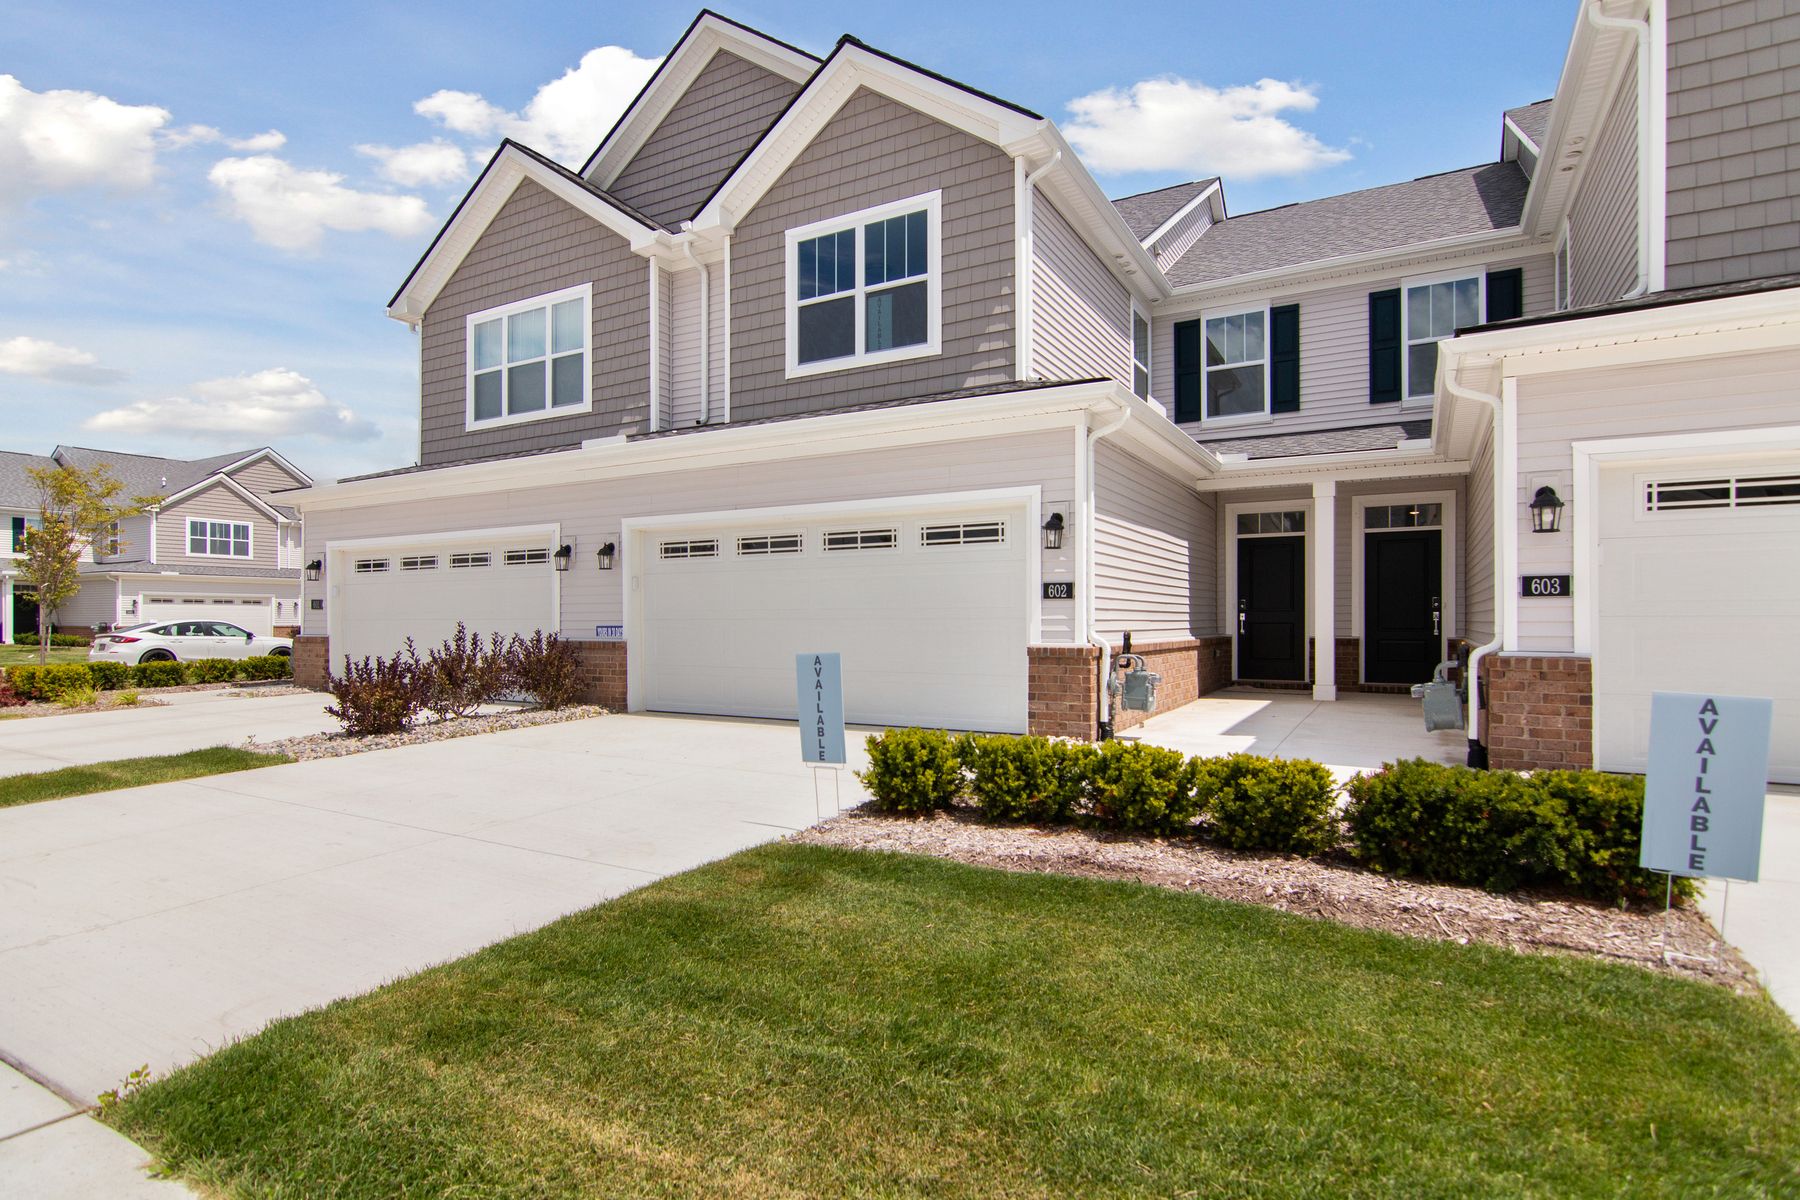
*If you're working with an agent, they must be present at your first visit to the community in order to register. Please visit the community's model home first prior to visiting the open house.* From the open and expansive first floor to the loft and roomy bedrooms upstairs, this new townhome at 602 Angus Lane has so much to offer! Discover all the highlights throughout, then reach out to our team so we can schedule your 1-on-1 appointment and visit. Step inside, where the wide foyer immediately opens up to the rest of the first floor, consisting of the kitchen, the dining nook, and the family room. You'll love preparing each home-cooked dish in this impressive kitchen, featuring quartz countertops, stainless steel GE appliances, and a massive island with a sink! The island overlooks the family room, so no matter which room you're in on this floor, no one is left out of the conversation. Kick back and relax outside on your back deck, accessible through sliding doors off the dining nook. A half bathroom, an under-the-stairs closet, and the door to a 2-car garage tie it all together on the first floor. Continue the tour upstairs to discover both bedroomseach on its own end of the floor. The second floor also holds a spacious loft, a laundry room, and 2 full bathrooms, including an en-suite, deluxe owner's bathroom. Ready to take the next step on this new townhome in Saline Township, MI? Contact our Internet Sales Managers today!
Interior Details
1910
2
3
Has Heating:
Yes
Heating Type:
Forced Air With Air Conditioning
Has Cooling:
Yes
Cooling Type:
N/A
Has Fuel:
No
Fuel Type:
N/A
Has Basement:
No
Basement Type:
N/A
Has Flooring:
No
Flooring Type:
N/A
Has Fireplace:
Yes
Fireplace Type:
N/A
Property Details
1203
No
No
Type:
N/A
Location:
N/A
Status:
N/A
Number of Spaces:
N/A
N/A
N/A
N/A
N/A
N/A
N/A
N/A
Construction Details
Condo/apartment
N/A
N/A
N/A
N/A
Tax History
Year
Amount
Land
Improvement
Percent Change
Assessment

Average Home Price in 48176
Nearby Properties
Zip Code
Price
Bed
Bath
Sqft
Lot
Sold Date
$391,702
-- Beds
2.5 Baths
1,879 Sqft
1,143 Lot (sqft)
Sold 09/25/2026
$341,417
$341,417
-- Beds
2.5 Baths
1,910 Sqft
1,172 Lot (sqft)
Sold 07/22/2026
$388,066
-- Beds
2.5 Baths
1,879 Sqft
1,143 Lot (sqft)
Sold 05/29/2026
$423,233
$423,233
-- Beds
2.5 Baths
2,088 Sqft
1,215 Lot (sqft)
Sold 05/29/2026
$374,485
$374,485
2 Beds
3 Baths
1,910 Sqft
1,139 Lot (sqft)
Sold 09/29/2026
$415,910
$415,910
-- Beds
2.5 Baths
2,025 Sqft
1,162 Lot (sqft)
Sold 07/10/2025
$389,683
$389,683
2 Beds
2.5 Baths
1,879 Sqft
1,143 Lot (sqft)
Sold 09/29/2026
$385,000
$385,000
-- Beds
2.5 Baths
2,049 Sqft
1,215 Lot (sqft)
Sold 10/06/2026
$372,555
3 Beds
3 Baths
1,773 Sqft
1,151 Lot (sqft)
Sold 10/06/2026




