
Member Features
Find Real Estate Bargain!
Full foreclosure details
Home value, equity and ownership info
Find homes priced below market
Get full access with a FREE Account
Already a member?
$2,395,000
Listing Price4beds
7baths
7,052sqft
20,909sqft lot
12912 Anduin Ave, Oklahoma City, OK 73170
Member Features
Find Real Estate Bargain!
Full foreclosure details
Home value, equity and ownership info
Find homes priced below market
Get full access with a FREE Account
Already a member?
For Sale
Off Market
Home type
Price / sqft
Year built
Home Details
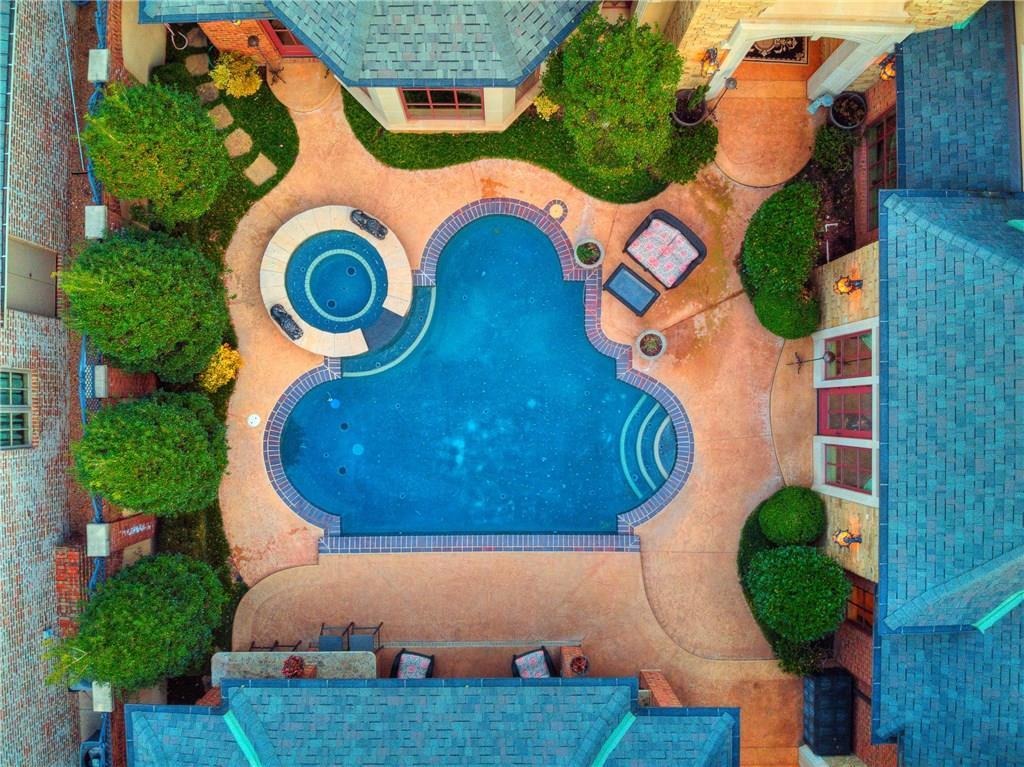
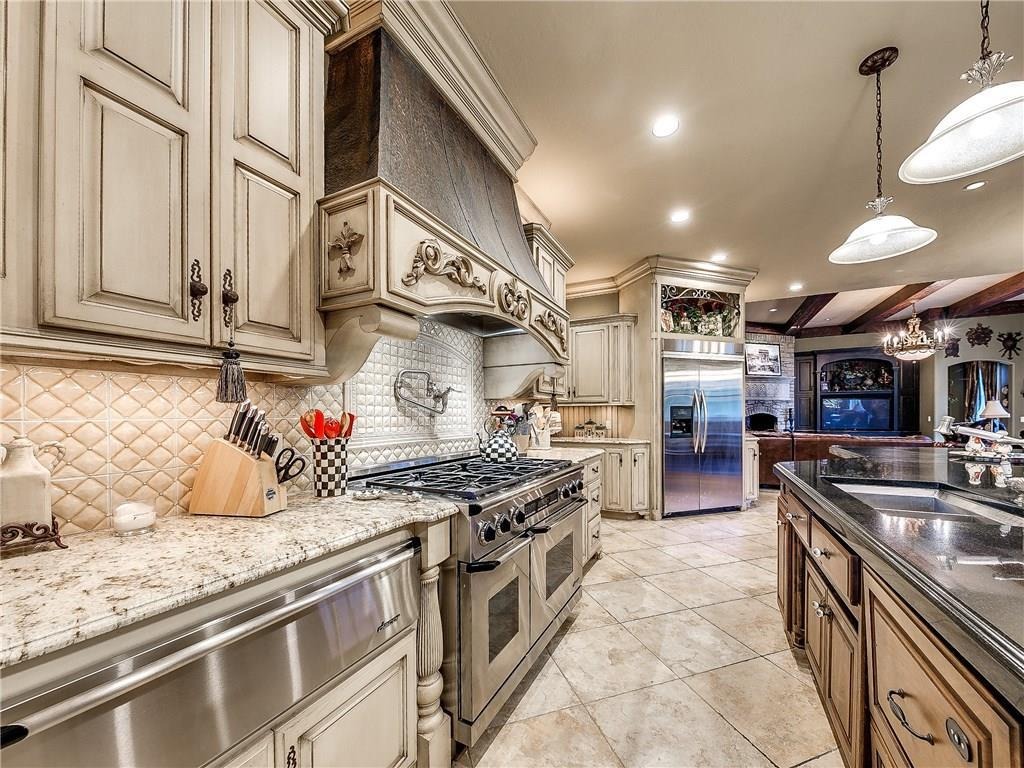
Stunning! A one-of-a-kind European-style home in one of Oklahoma Citys most sought-after neighborhoods. This entertainers dream home features a chefs kitchen with three dishwashers, a huge pantry, commercial gas range, two sinks, instant hot and cold, warming drawer, seating at the massive island for 6, an informal dining area all open to the expansive living room with a stone fireplace. Four bedrooms under roof plus a multi-use casita by the pool with a full bath, kitchenette, and walk-in closet. The master suite faces the lake and features a separate sitting room with fireplace, two large walk-in closets, and separate vanities and toilets. Two staircases, an elevator, a theater and game room, multi-purpose computer/play room, exercise room with mirrors on three walls, home office with built-ins galore, an aboveground safe room, two laundry rooms, plus walk-in attic. The formal living room features a two-story cast stone fireplace with built-ins and floor to ceiling windows with lake view. Windows flood the home with natural sunlight. A pool sits in the courtyard, surrounded by lush landscape and an outdoor kitchen. A second patio faces the lake and features cast sone columns and an outdoor gas fireplace. Above is a lovely balcony overlooking the lake. The four car oversized garage features stained and etched concrete floor, two mini-splits, large sink, tons of built-in cabinets and counters, speakers, ceiling fans, and space for a second refrigerator, a safe, a freezer and
Interior Details
7052
4
7
Has Heating:
Yes
Heating Type:
Central
Has Cooling:
Yes
Cooling Type:
Central
Has Fuel:
No
Fuel Type:
N/A
Has Basement:
No
Basement Type:
N/A
Has Flooring:
No
Flooring Type:
N/A
Has Fireplace:
Yes
Fireplace Type:
N/A
Property Details
20909
No
No
Type:
Garage, Attached
Location:
N/A
Status:
N/A
Number of Spaces:
5
No
No
No
No
Yes
No
No
Construction Details
N/A
Brick
N/A
Hip
Asphalt
Tax History
Year
Amount
Land
Improvement
Percent Change
Assessment
2019
$18,704
$14,400
$135,659
--%
$150,059
2019
$18,704
$14,400
$135,660
--%
$150,060
2018
$18,917
$14,400
$135,660
--%
$150,060
2017
$18,940
$14,400
$135,660
--%
$150,060
2015
$18,156
$14,400
$135,660
--%
$150,060
2014
$19,044
$14,400
$144,500
--%
$158,900
2013
$19,708
$14,400
$145,759
--%
$160,159
2012
$14,391
$14,400
$105,851
--%
$120,251

Average Home Price in 73170




