Member Features
Find Real Estate Bargain!
Full foreclosure details
Home value, equity and ownership info
Find homes priced below market
Get full access with a FREE Account
Already a member?
$423,952
Listing Price3beds
1.5baths
1,345sqft
14,810sqft lot
65 Andover Rd, East Hartford, CT 06108
Member Features
Find Real Estate Bargain!
Full foreclosure details
Home value, equity and ownership info
Find homes priced below market
Get full access with a FREE Account
Already a member?
For Sale
Home type
Price / sqft
Year built
Home Details
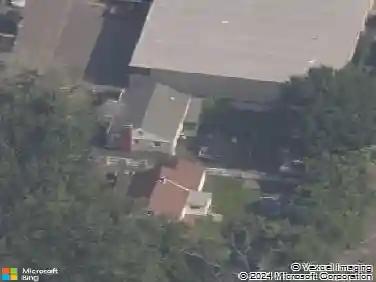
Welcome to 65 Andover Road, East Hartford, a well-maintained raised ranch offering space, comfort, and flexibility for today's lifestyle. This home features 3 generously sized bedrooms and 2 full bathrooms, complemented by hardwood floors that add warmth and character throughout the main living areas. The bright living room includes a cozy fireplace, perfect for relaxing evenings or entertaining guests. Downstairs, you'll find a fully finished basement with three additional rooms, ideal for a home office, gym, playroom, guest space, or multi-generational living. Step outside to enjoy the backyard featuring an above-ground pool (being sold as-is) - just in time for summer enjoyment. Conveniently located near highways, shopping, dining, and local amenities, this home offers both practicality and potential. A great opportunity for buyers looking for space, versatility, and value in East Hartford - don't miss it!
Interior Details
1345
3
1.5
Has Heating:
Yes
Heating Type:
Hot Water
Has Cooling:
No
Cooling Type:
N/A
Has Fuel:
Yes
Fuel Type:
Gas
Has Basement:
No
Basement Type:
Full
Has Flooring:
No
Flooring Type:
N/A
Has Fireplace:
Yes
Fireplace Type:
N/A
Property Details
14810
No
No
Type:
Garage, Basement
Location:
N/A
Status:
N/A
Number of Spaces:
2
N/A
N/A
N/A
N/A
N/A
N/A
N/A
Construction Details
Raised Ranch
Wood Siding
N/A
Gable
Asphalt
Tax History
Year
Amount
Land
Improvement
Percent Change
Assessment
2020
$6,791
$32,640
$103,400
--%
$136,040
2019
$6,681
$32,640
$103,400
--%
$136,040
2018
$6,113
$32,640
$95,620
--%
$128,260
2017
$6,035
$32,640
$95,620
--%
$128,260
2016
$6,019
$34,360
$96,890
--%
$131,250
2014
$5,959
$34,360
$96,890
--%
$131,250
2011
$5,762
$34,360
$96,890
--%
$131,250

Average Home Price in 06108
Nearby Properties
Zip Code
Price
Bed
Bath
Sqft
Lot
Sold Date
$358,763
4 Beds
1.5 Baths
1,406 Sqft
15,246 Lot (sqft)
Sold 10/01/2026
$432,031
3 Beds
2.5 Baths
1,345 Sqft
15,246 Lot (sqft)
Sold 09/10/2026
$356,356
3 Beds
1.5 Baths
1,202 Sqft
15,246 Lot (sqft)
Sold 10/13/2026
$419,813
3 Beds
1.5 Baths
1,236 Sqft
27,878 Lot (sqft)
Sold 10/13/2026
$403,471
3 Beds
2 Baths
1,196 Sqft
21,344 Lot (sqft)
Sold 10/13/2026
$379,500
3 Beds
1.5 Baths
1,366 Sqft
15,246 Lot (sqft)
Sold 10/18/2026
$325,584
3 Beds
1 Baths
1,192 Sqft
14,810 Lot (sqft)
Sold 10/18/2026
$299,000
3 Beds
3 Baths
1,345 Sqft
16,117 Lot (sqft)
Sold 10/18/2026
$349,854
3 Beds
1.5 Baths
1,352 Sqft
15,682 Lot (sqft)
Sold 10/13/2026