
Member Features
Find Real Estate Bargain!
Full foreclosure details
Home value, equity and ownership info
Find homes priced below market
Get full access with a FREE Account
Already a member?
$523,000
Listing Price$506,385Est. Opening Bid3beds
2.5baths
1,988sqft
3,324sqft lot
5135 Andes St, Denver, CO 80249
Member Features
Find Real Estate Bargain!
Full foreclosure details
Home value, equity and ownership info
Find homes priced below market
Get full access with a FREE Account
Already a member?
Auction
For Sale
Home type
Price / sqft
Year built
Home Details
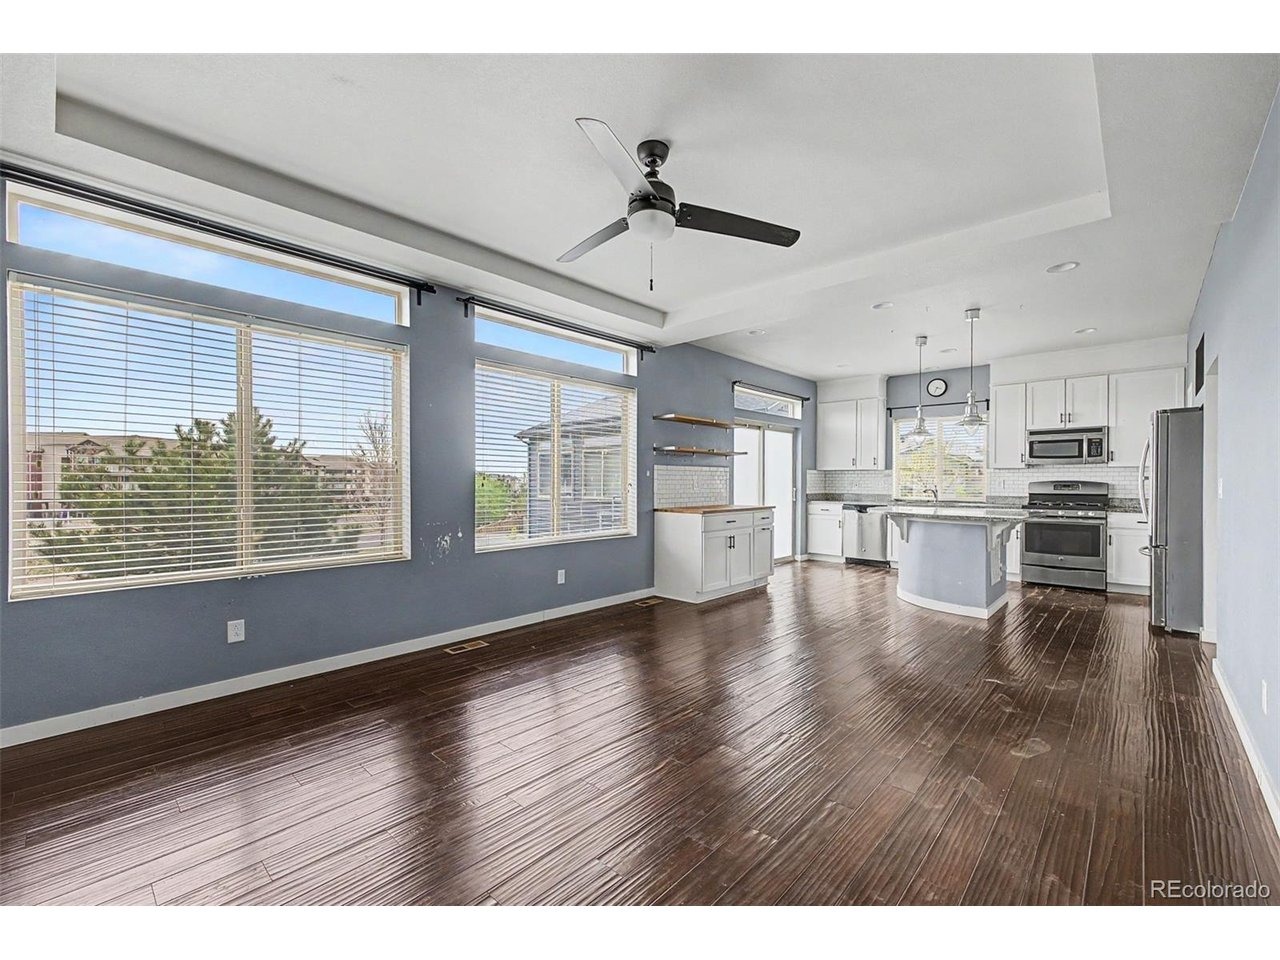
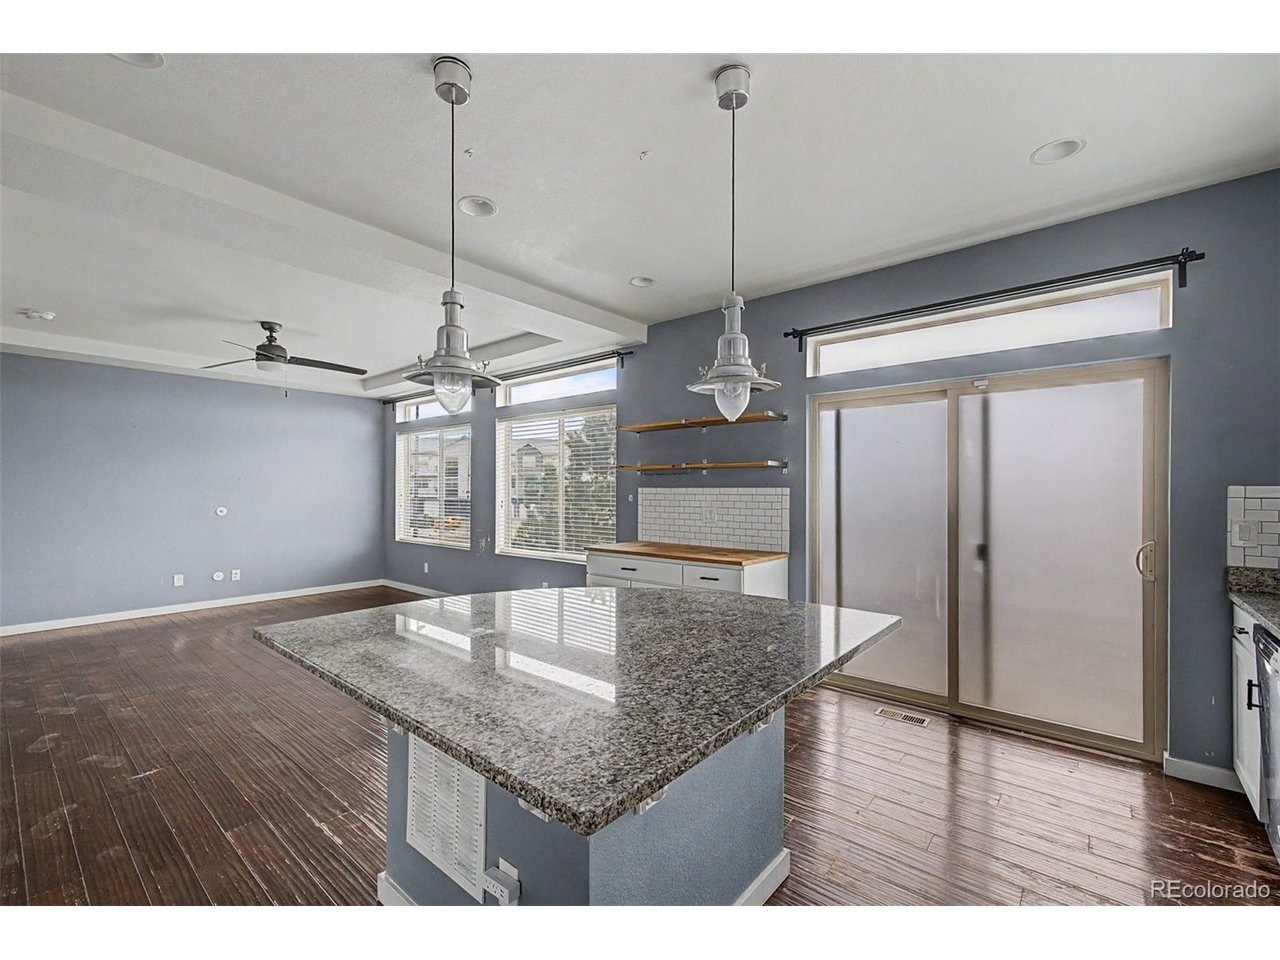
There is a 2.473% Assumable VA loan eligible to ALL buyers! nLocated in one of the most popular Areas of GVR! Adorable home shows like a model, with Main floor Master Bedroom with En-Suite Master Bath, is centrally located to everything Green Valley Ranch offers. Near parks, shopping, restaurants, retail establishments, Great Schools, bus line, light rail, Golf Course and just minutes to Denver International Airport! This is a low maintenance home that features 1,988 sq. ft. of Open living space complete with 3 bedrooms, 2.5 bathrooms, a unique bedroom size walk-in dressing room closet which can easily be converted back to the 3rd bedroom! Hard wood floors and new carpet, Soft close kitchen drawers that retract and new backyard fencing! This one is a true gem! Move in ready, Save on Electric Bill with ever popular Solar Panels and more! New appliances are included with the sale.
Interior Details
1988
3
2.5
Has Heating:
Yes
Heating Type:
Forced Air With Air Conditioning
Has Cooling:
Yes
Cooling Type:
Central
Has Fuel:
Yes
Fuel Type:
Gas
Has Basement:
No
Basement Type:
No Basement
Has Flooring:
No
Flooring Type:
N/A
Has Fireplace:
Yes
Fireplace Type:
N/A
Property Details
3324
No
No
Type:
Garage, Attached
Location:
N/A
Status:
N/A
Number of Spaces:
2
No
No
No
No
Yes
No
No
Construction Details
Multi-level
Combination
N/A
N/A
N/A
Tax History
Year
Amount
Land
Improvement
Percent Change
Assessment
2019
$4,656
$2,896
$22,124
--%
$25,020
2019
$4,656
$2,900
$22,120
--%
$25,020
2018
$3,767
$1,790
$17,970
--%
$19,760
2017
$4,411
$1,790
$17,970
--%
$19,760
2016
$4,004
$1,740
$16,840
--%
$18,580
2014
$1,097
$4,900
$0
--%
$4,900
2013
$1,098
$4,902
$0
--%
$4,902

Average Home Price in 80249
Nearby Properties
Zip Code
Price
Bed
Bath
Sqft
Lot
Sold Date
$465,037
$465,037
4 Beds
2.5 Baths
1,962 Sqft
2,990 Lot (sqft)
Sold 06/23/2026
$433,821
$433,821
3 Beds
2.5 Baths
1,773 Sqft
1,793 Lot (sqft)
Sold 05/11/2026
$474,999
$474,999
3 Beds
1 Baths
1,773 Sqft
1,793 Lot (sqft)
Sold 10/13/2026
$459,900
$459,900
3 Beds
2.5 Baths
1,773 Sqft
1,848 Lot (sqft)
Sold 10/13/2026
$465,000
$465,000
3 Beds
2.5 Baths
1,773 Sqft
1,777 Lot (sqft)
Sold 09/18/2026
$425,000
$425,000
3 Beds
3 Baths
1,725 Sqft
2,573 Lot (sqft)
Sold 09/17/2026
$400,000
$400,000
4 Beds
3 Baths
1,715 Sqft
2,121 Lot (sqft)
Sold 08/06/2026
$570,000
$570,000
3 Beds
3 Baths
2,262 Sqft
7,095 Lot (sqft)
Sold 10/13/2026
$458,292
$458,292
3 Beds
3.5 Baths
2,184 Sqft
4,806 Lot (sqft)
Sold 10/13/2026
Calculators
Mortgage
Mortgage Calculator
Auction Details for 5135 ANDES ST
Property Debt
Foreclosure Contact Details
Similar Homes Nearby


Guides for Andes St

In August 2024, Denver saw a 15% YoY rise in pre-foreclosures. Aurora had a 71% surge from July. Fort Collins showed stability with just 1 case, while Lakewood doubled YoY. Colorado Springs reported a 10% drop YoY. Each city reveals unique housing dynamics in Colorado.



