
Member Features
Find Real Estate Bargain!
Full foreclosure details
Home value, equity and ownership info
Find homes priced below market
Get full access with a FREE Account
Already a member?
$485,000
Listing Price4beds
4baths
2,662sqft
48,787sqft lot
1555 Anderson Mill Rd, Austell, GA 30106
Member Features
Find Real Estate Bargain!
Full foreclosure details
Home value, equity and ownership info
Find homes priced below market
Get full access with a FREE Account
Already a member?
For Sale
Off Market
Home type
Price / sqft
Year built
Home Details
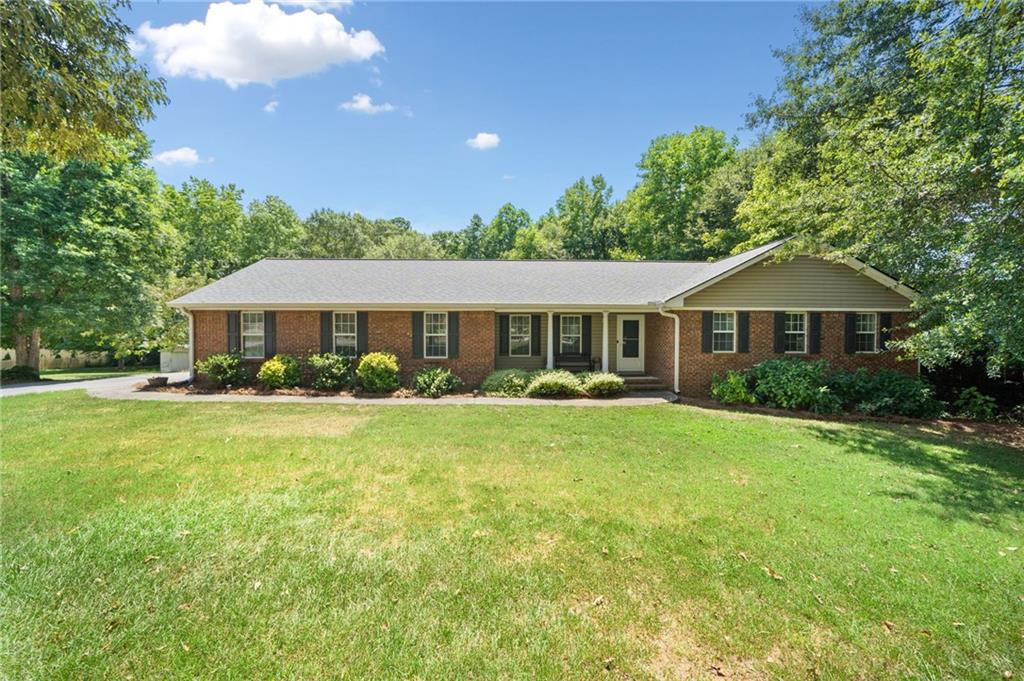
BELOW RECENT APPRAISAL! Just the type of property that everyone wants to find! NO HOA, a little land and a low maintenance brick home! 1.12 acres backs up to the Silver Comet Trail. Renovated 4 sides brick home, with a separate drive for basement access. Great deck and patio for outdoor enjoyment, with a storage building for all of your hobbies/tools. Neutral color palette with modern & tasteful updates that make one level living all the more enjoyable. Large kitchen island, white cabinets, granite and a gas range with stainless steel architectural vent hood. A spacious dining area and a smaller breakfast nook are featured in this open floor plan. Love a spacious laundry room? We have that covered and it's on the main floor with additional storage or pantry space. There is also plenty of unfinished storage space in the basement, or additional space to be finished. The basement has a large bedroom, full bath and walk in closet, with a TV/game room. Wouldn't this be a convenient bath access for your future pool addition? The primary suite on the main floor features hardwood flooring, an updated bath, and two closets. The Jack and Jill guest room on main share a bath, also updated. There is a powder room past the laundry room on the main floor. Enjoy peaceful evenings on the covered front porch or the deck. If you are a hiker, biker or dog walker, find your own path to the Silver Comet Trail just a short distance from the back of the property. Oh, most importantly,
Interior Details
2662
4
4
Has Heating:
Yes
Heating Type:
Central
Has Cooling:
Yes
Cooling Type:
Central
Has Fuel:
Yes
Fuel Type:
Gas
Has Basement:
No
Basement Type:
Full
Has Flooring:
No
Flooring Type:
N/A
Has Fireplace:
Yes
Fireplace Type:
N/A
Property Details
48787
No
No
Type:
Garage, Attached
Location:
N/A
Status:
N/A
Number of Spaces:
2
No
No
No
No
Yes
No
No
Construction Details
Ranch
Brick
N/A
Gable
N/A
Tax History
Year
Amount
Land
Improvement
Percent Change
Assessment
2020
$1,033
$29,120
$68,520
--%
$97,640
2019
$2,963
$29,120
$68,520
--%
$97,640
2018
$2,405
$15,680
$63,580
--%
$79,260
2017
$2,278
$15,680
$63,580
--%
$79,260
2016
$586
$13,440
$60,404
--%
$73,844
2014
$1,632
$13,440
$50,696
--%
$64,136
2013
$1,646
$13,440
$50,696
--%
$64,136
2012
$1,659
$0
$0
--%
$64,136

Average Home Price in 30106
Nearby Properties
Zip Code
Price
Bed
Bath
Sqft
Lot
Sold Date
$509,000
$509,000
5 Beds
3 Baths
2,735 Sqft
17,424 Lot (sqft)
Sold 09/29/2026
$450,000
$450,000
3 Beds
2 Baths
3,017 Sqft
11,300 Lot (sqft)
Sold 09/30/2026
$360,000
$360,000
5 Beds
2 Baths
2,925 Sqft
11,223 Lot (sqft)
Sold 08/05/2026
$498,900
$498,900
4 Beds
3 Baths
2,940 Sqft
11,674 Lot (sqft)
Sold 09/29/2026
$425,000
$425,000
4 Beds
3 Baths
2,936 Sqft
12,197 Lot (sqft)
Sold 09/29/2026




