Member Features
Find Real Estate Bargain!
Full foreclosure details
Home value, equity and ownership info
Find homes priced below market
Get full access with a FREE Account
Already a member?
$670,016
Listing Price4beds
2baths
2,194sqft
8,451sqft lot
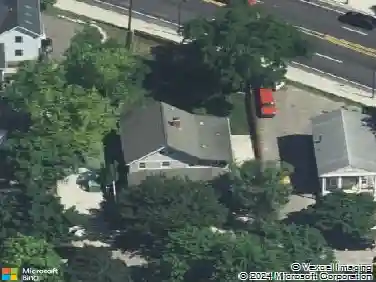
1805 Anderson Ave, Ann Arbor, MI 48104
Member Features
Find Real Estate Bargain!
Full foreclosure details
Home value, equity and ownership info
Find homes priced below market
Get full access with a FREE Account
Already a member?
For Sale
Home type
Price / sqft
Year built
Home Details
Welcome to 1805 Anderson Avenue, where timeless mid-century modern architecture meets high-end, move-in-ready living in one of Ann Arbor's most sought-after neighborhoods. Thoughtfully reimagined from top to bottom, this 4-bedroom, 2-bath home offers over 2,100 square feet of beautifully finished living space while preserving the clean lines, natural light, and architectural character that make authentic MCM homes so desirable. The heart of the home is the completely redesigned kitchen, opened to create an ideal space for everyday living and entertaining. Premium finishes, abundant cabinetry, quartz countertops, and a large island create a space that feels both sophisticated and functional. Vaulted ceilings and expansive windows fill the home with natural light while seamlessly connecting the interior to the private backyard. Nearly every major component has been updated, allowing the next owner to simply move in and enjoy. Improvements include a new commercial-grade rubber roof, newer windows, hardwood flooring throughout the main living areas, beautifully tiled lower level and entryway, and countless additional improvements throughout. Outside, the professionally landscaped yard offers multiple spaces to relax and entertain, including a screened porch, paver patio, mature trees, and a spacious fenced backyard that is increasingly difficult to find this close to downtown Ann Arbor. Close proximity to York, Core Collective, Dairy Queen, Trader Joe's, Fraser's Pub, parks, scho
Interior Details
2194
4
2
Has Heating:
Yes
Heating Type:
Forced Air With Air Conditioning
Has Cooling:
Yes
Cooling Type:
N/A
Has Fuel:
Yes
Fuel Type:
Gas
Has Basement:
No
Basement Type:
N/A
Has Flooring:
No
Flooring Type:
N/A
Has Fireplace:
Yes
Fireplace Type:
N/A
Property Details
8451
No
No
Type:
N/A
Location:
N/A
Status:
N/A
Number of Spaces:
N/A
N/A
N/A
N/A
N/A
N/A
N/A
N/A
Construction Details
Split Level
N/A
N/A
N/A
N/A
Tax History
Year
Amount
Land
Improvement
Percent Change
Assessment
2018
$5,881
$0
$0
--%
$221,800
2019
$5,965
$0
$0
--%
$201,400
2016
$5,520
$0
$0
--%
$189,700
2017
$5,721
$0
$0
--%
$192,900
2016
$5,520
$0
$0
--%
$175,600
2014
$5,256
$0
$0
--%
$140,300
2013
$5,026
$0
$0
--%
$126,900
2012
$4,976
$0
$0
--%
$107,919

Average Home Price in 48104
Nearby Properties
Zip Code
Price
Bed
Bath
Sqft
Lot
Sold Date
$616,406
4 Beds
2.5 Baths
2,136 Sqft
16,117 Lot (sqft)
Sold 08/19/2026
$509,099
$509,099
3 Beds
1.5 Baths
1,934 Sqft
8,146 Lot (sqft)
Sold 07/22/2026
$1,299,288
$1,299,288
-- Beds
3 Baths
2,349 Sqft
13,852 Lot (sqft)
Sold 06/18/2026
$1,128,580
$1,128,580
4 Beds
3 Baths
2,304 Sqft
6,621 Lot (sqft)
Sold 05/29/2026
$852,389
$852,389
5 Beds
3.5 Baths
2,514 Sqft
8,059 Lot (sqft)
Sold 10/26/2026
$1,100,000
$1,100,000
4 Beds
4 Baths
2,162 Sqft
12,589 Lot (sqft)
Sold 10/26/2026
$649,826
$649,826
5 Beds
2 Baths
2,094 Sqft
8,843 Lot (sqft)
Sold 10/26/2026
$1,044,348
$1,044,348
4 Beds
2 Baths
2,052 Sqft
7,231 Lot (sqft)
Sold 10/26/2026
$657,441
$657,441
3 Beds
2.5 Baths
2,070 Sqft
7,187 Lot (sqft)
Sold 10/26/2026