Member Features
Find Real Estate Bargain!
Full foreclosure details
Home value, equity and ownership info
Find homes priced below market
Get full access with a FREE Account
Already a member?
$460,000
Listing Price4beds
3baths
2,572sqft
10,450sqft lot
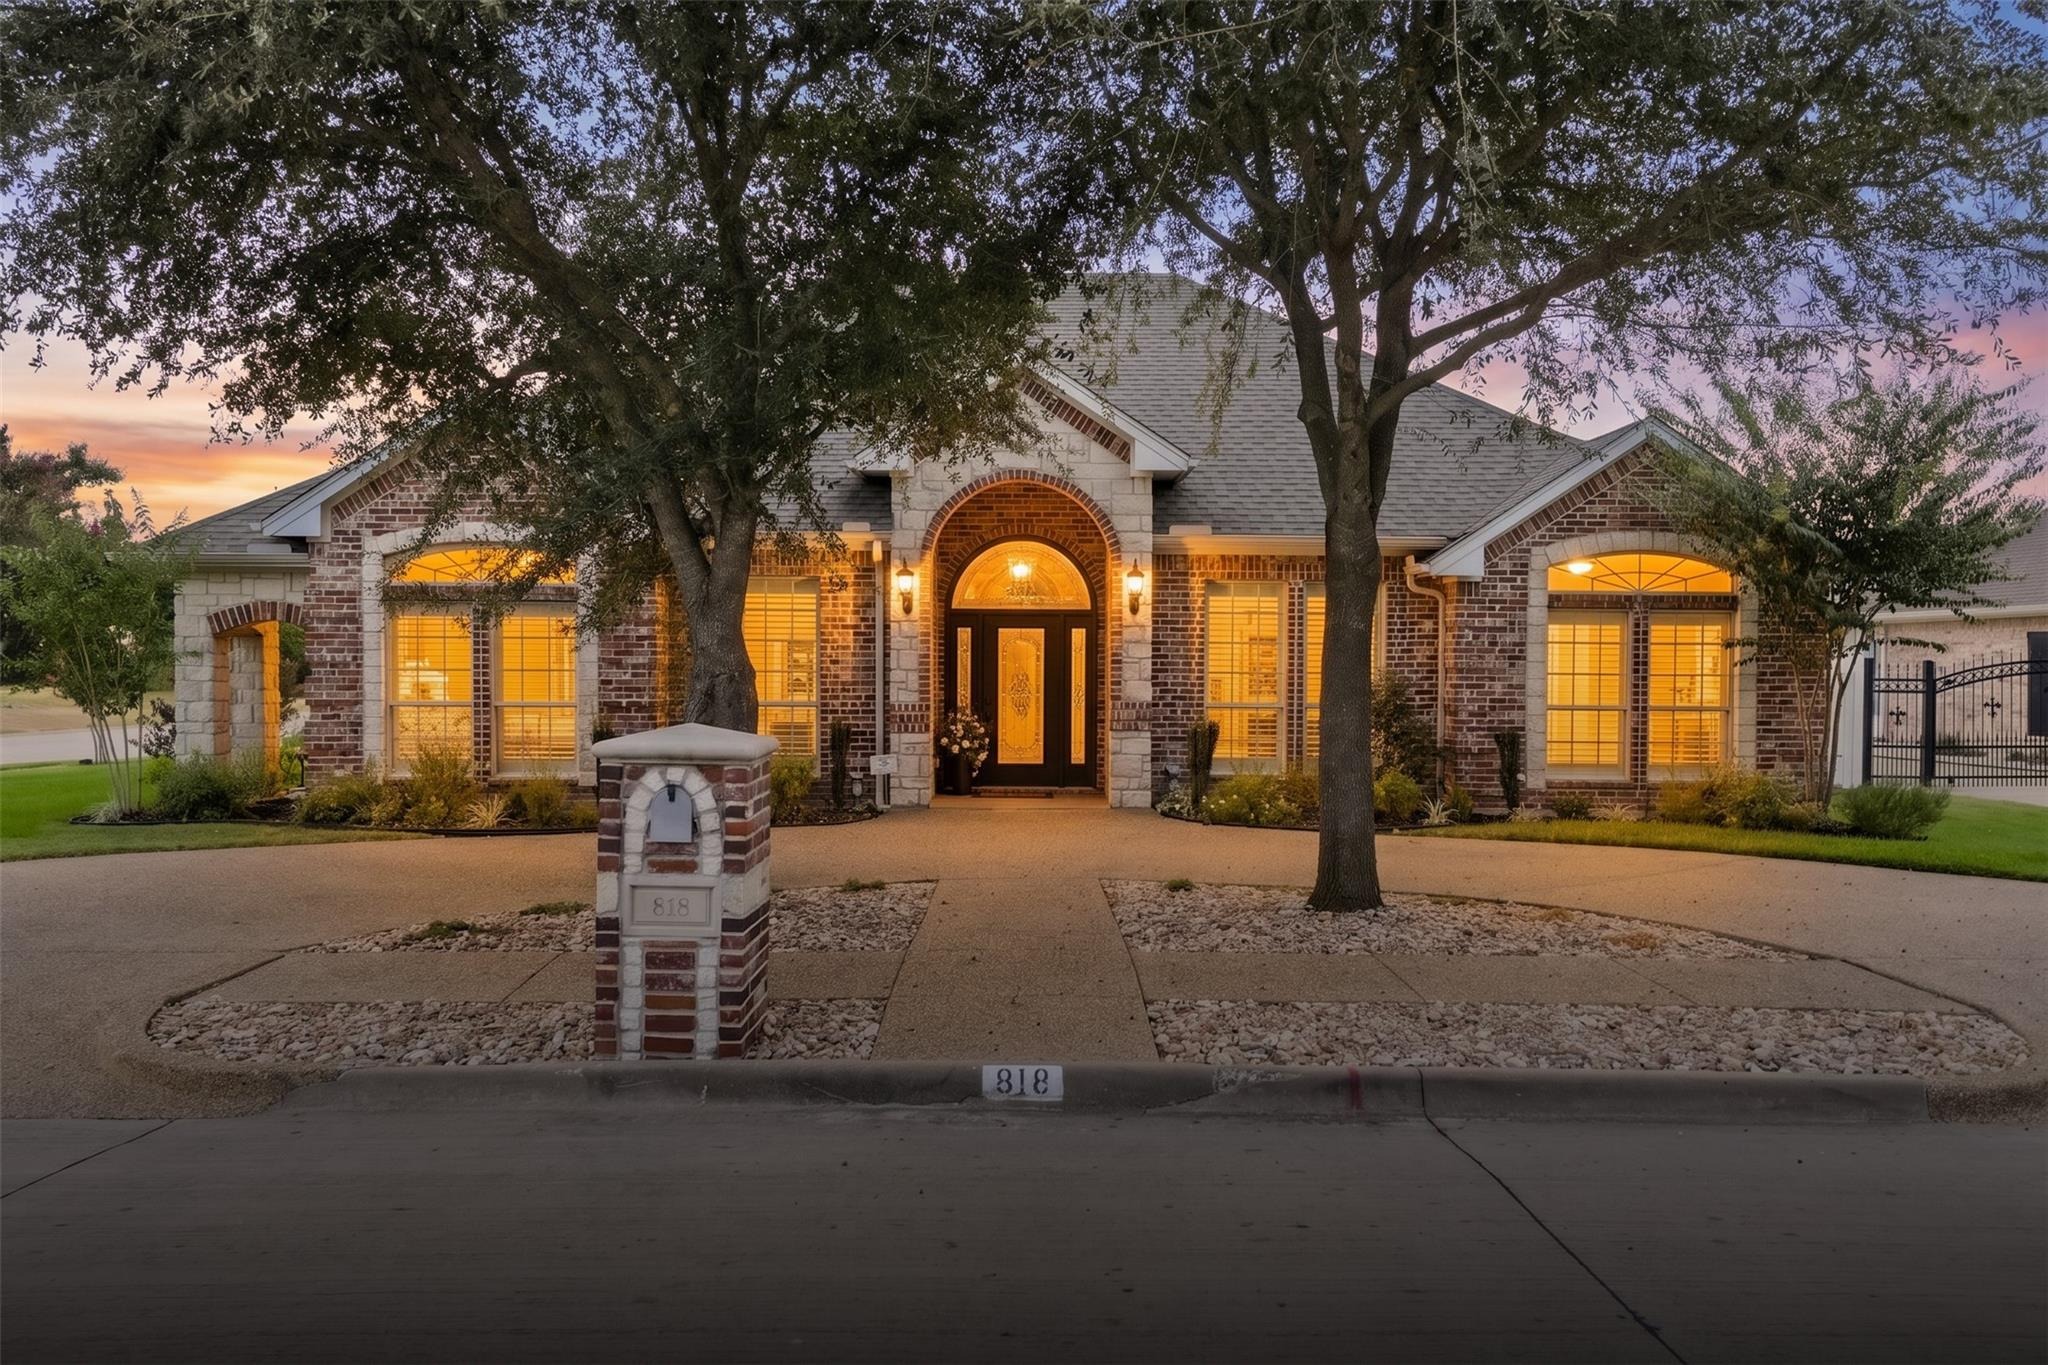
818 Amherst Dr, Waxahachie, TX 75165
Member Features
Find Real Estate Bargain!
Full foreclosure details
Home value, equity and ownership info
Find homes priced below market
Get full access with a FREE Account
Already a member?
For Sale
Pending
Off Market
Home type
Price / sqft
Year built
Home Details
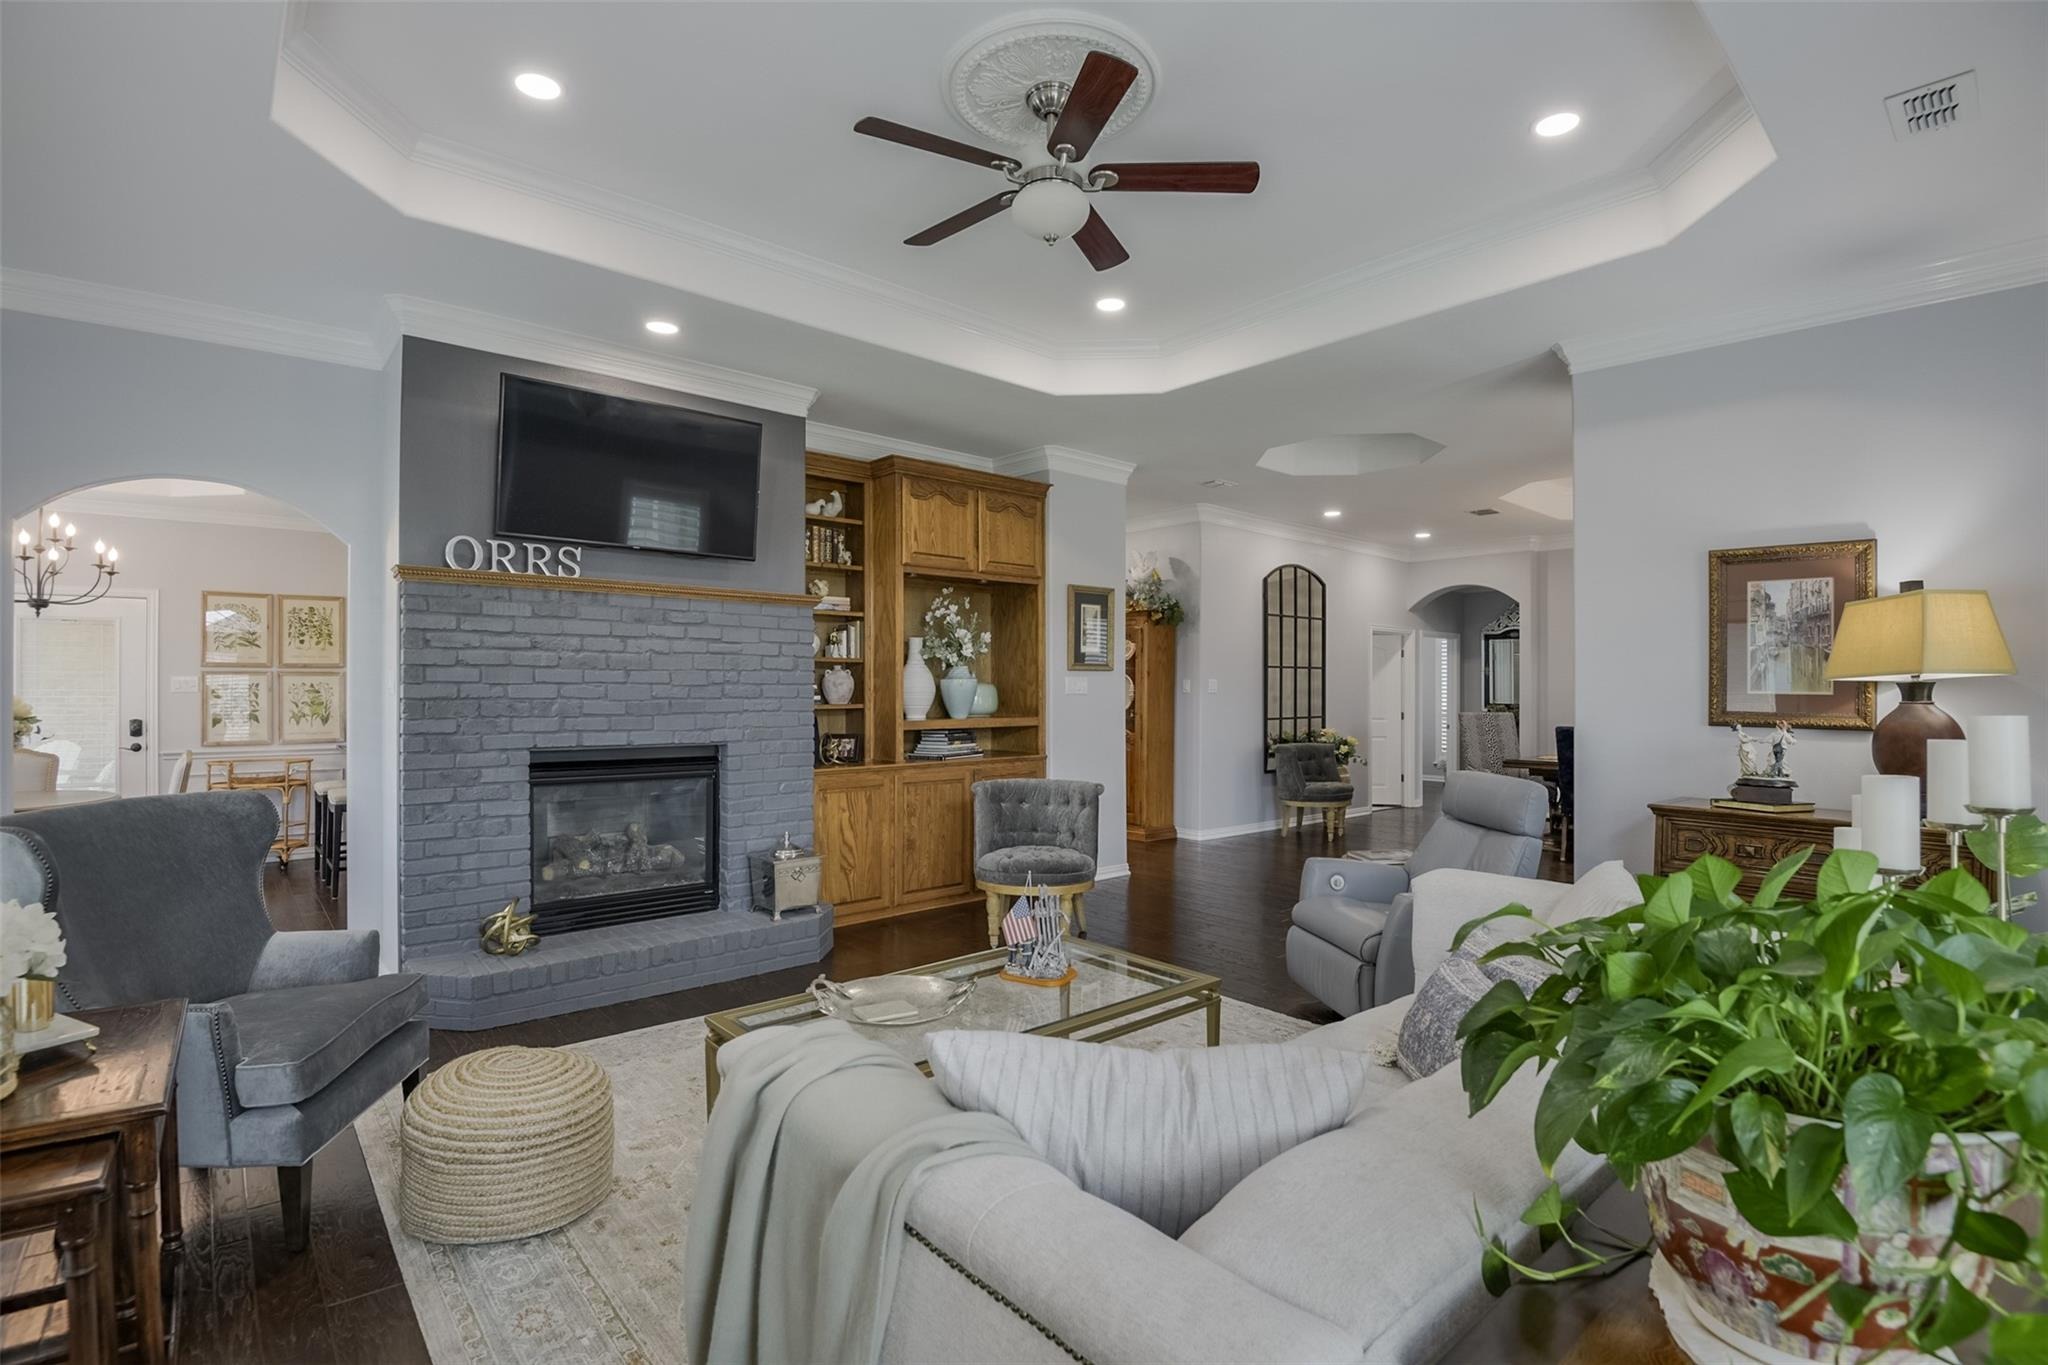
Some homes are updated. This one has been reimagined. 818 Amherst Drive has the craftsmanship and thoughtful details that are hard to duplicate today-layered with a fresh, designer-inspired style that feels straight from the pages of a magazine. Every room feels intentional, from the cheerful color palette, natural light, and beautiful lighting to the custom built-ins and carefully chosen finishes. Immaculate doesnt begin to describe it. With 3 bedrooms, 2 baths, the flexible floor plan offers generous living spaces, room to entertain, double ovens, Bosch gas cooktop, abundant cabinetry and an oversized primary suite with oversized closet. Even the garage holds a surprise: a climate-controlled room for storage, hobbies or workspace. Add the circle drive, gated additional parking and a location near Waxahachie shopping, dining, healthcare, Hwy 77, I-35E and Hwy 287. For buyers searching for a truly distinctive home for sale in Waxahachie, TX, 818 Amherst is where character, craftsmanship and impeccable design come together; its easy to picture fall evenings on the porch, Thanksgiving around the table and Christmas morning in a home that already feels special. This isnt simply move-in ready; its ready for the memories that make a house a home!
Interior Details
2572
4
3
Has Heating:
Yes
Heating Type:
Central
Has Cooling:
Yes
Cooling Type:
Central
Has Fuel:
No
Fuel Type:
N/A
Has Basement:
No
Basement Type:
N/A
Has Flooring:
No
Flooring Type:
Carpet
Has Fireplace:
Yes
Fireplace Type:
N/A
Property Details
10450
No
No
Type:
Garage, Attached
Location:
N/A
Status:
N/A
Number of Spaces:
3
No
No
No
No
Yes
No
No
Construction Details
N/A
Brick Veneer
N/A
Gable/hip
Composition Shingle
Tax History
Year
Amount
Land
Improvement
Percent Change
Assessment
2020
$6,896
$30,000
$260,290
--%
$290,290
2019
$7,779
$30,000
$282,080
--%
$312,080
2018
$7,537
$30,000
$259,410
--%
$289,410
2017
$7,488
$0
$0
--%
$285,052
2016
$6,860
$0
$0
--%
$259,138
2013
$5,957
$30,000
$204,040
--%
$234,040
2013
$5,957
$30,000
$206,170
--%
$236,170
2012
$6,199
$30,000
$215,990
--%
$245,990

Average Home Price in 75165
Nearby Properties
Zip Code
Price
Bed
Bath
Sqft
Lot
Sold Date
$435,000
$435,000
2 Beds
2 Baths
2,360 Sqft
7,841 Lot (sqft)
Sold 10/13/2026
$295,000
$295,000
3 Beds
2 Baths
2,399 Sqft
22,068 Lot (sqft)
Sold 09/29/2026