
Member Features
Find Real Estate Bargain!
Full foreclosure details
Home value, equity and ownership info
Find homes priced below market
Get full access with a FREE Account
Already a member?
$555,000
Listing Price2beds
1baths
1,114sqft
9,030sqft lot
4751 E Amherst Ave, Denver, CO 80222
Member Features
Find Real Estate Bargain!
Full foreclosure details
Home value, equity and ownership info
Find homes priced below market
Get full access with a FREE Account
Already a member?
For Sale
Off Market
Home type
Price / sqft
Year built
Home Details
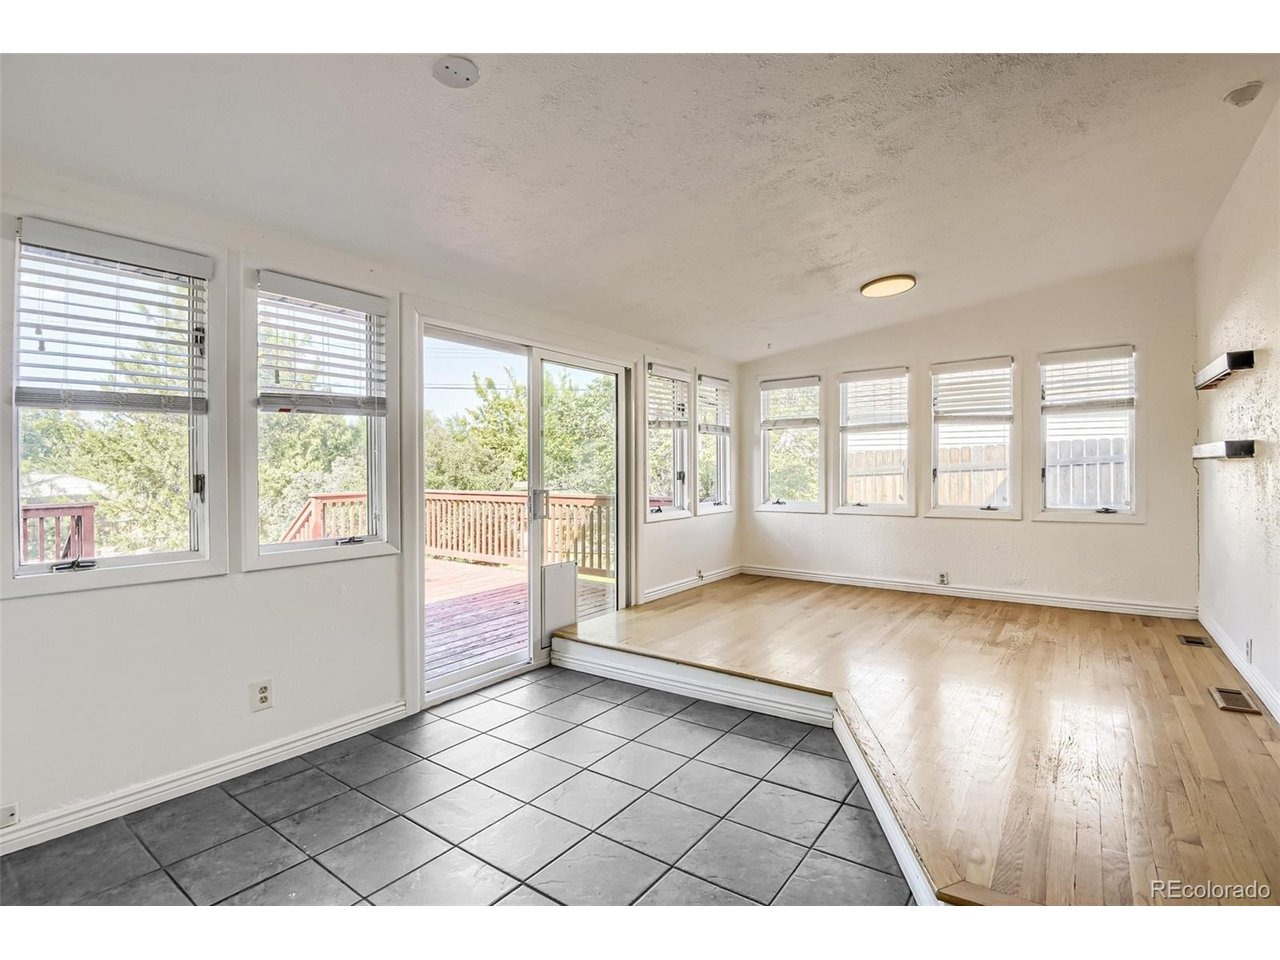
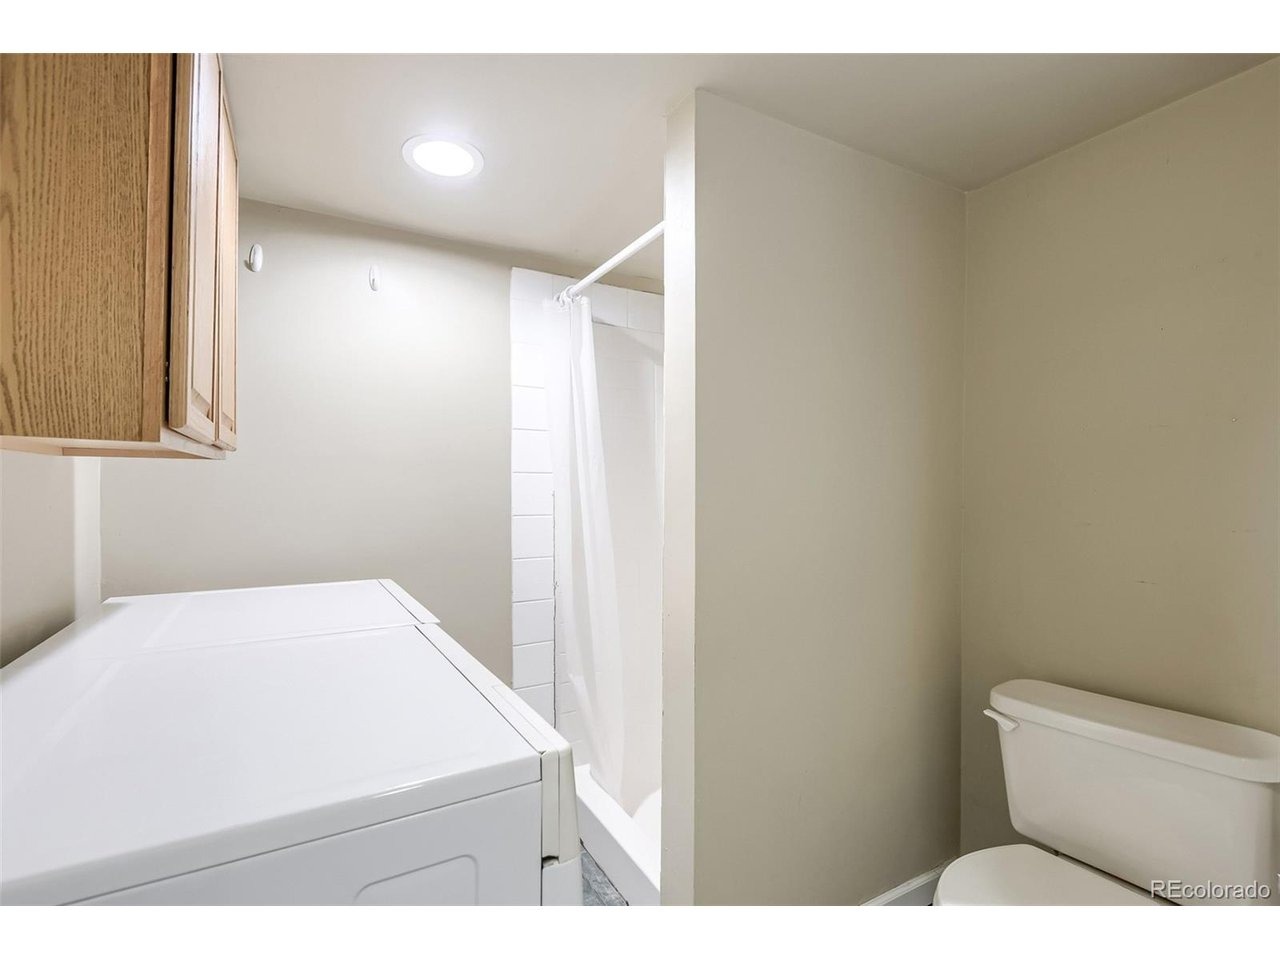
Welcome to 4751 E Amherst Avenue! A cozy home featuring a 2 bedroom, 1.75 bath, open concept kitchen and living area, and a large lot. Hardwood floors throughout the home that have recently been sanded and refinished. Located in an established Denver neighborhood with easy access to schools, shopping, dining, transit, and major commuter routes.nnThe home is located near well-regarded Bradley Elementary School, adding to the appeal of this friendly and welcoming neighborhood. King Soopers, neighborhood restaurants, shopping, and other retail are all close by, making errands, dining out, and everyday necessities easy to reach. The Highline Canal trail and Mamie D Eisenhower Park, Recreation center, and Pool are nearby. Perfect for a family, or young professionals, looking to be in walking distance to the local school and local amenities.nnCommuters will appreciate convenient access to nearby bus and light rail options, providing connections throughout the Denver metro area. With quick access to I-25, trips to Downtown Denver, the Denver Tech Center, and surrounding communities are straightforward.nn4751 E Amherst Avenue offers a desirable combination of neighborhood character, accessibility, and proximity to the places and services that make everyday life convenient. A great opportunity to enjoy an established Denver community with a well-regarded elementary school, transportation, shopping, dining, and recreation all within easy reach.
Interior Details
1114
2
1
Has Heating:
Yes
Heating Type:
Forced Air With Air Conditioning
Has Cooling:
Yes
Cooling Type:
Central
Has Fuel:
Yes
Fuel Type:
Gas
Has Basement:
No
Basement Type:
No Basement
Has Flooring:
No
Flooring Type:
N/A
Has Fireplace:
Yes
Fireplace Type:
N/A
Property Details
9030
No
No
Type:
Garage, Attached
Location:
N/A
Status:
N/A
Number of Spaces:
1
N/A
N/A
N/A
N/A
N/A
N/A
N/A
Construction Details
N/A
Combination
N/A
N/A
N/A
Tax History
Year
Amount
Land
Improvement
Percent Change
Assessment
2019
$1,974
$23,481
$3,899
--%
$27,380
2019
$1,974
$23,480
$3,900
--%
$27,380
2018
$2,126
$20,690
$6,800
--%
$27,490
2017
$2,120
$20,690
$6,800
--%
$27,490
2016
$1,927
$19,610
$4,030
--%
$23,640
2014
$1,366
$9,810
$6,640
--%
$16,450
2013
$1,366
$9,807
$6,643
--%
$16,450
2011
$1,386
$14,376
$5,064
--%
$19,440

Average Home Price in 80222
Nearby Properties
Zip Code
Price
Bed
Bath
Sqft
Lot
Sold Date
$458,090
$458,090
3 Beds
2 Baths
1,018 Sqft
9,300 Lot (sqft)
Sold 07/15/2026
$365,916
$365,916
3 Beds
1 Baths
1,166 Sqft
7,680 Lot (sqft)
Sold 05/05/2026
$599,000
$599,000
3 Beds
2 Baths
1,228 Sqft
7,960 Lot (sqft)
Sold 10/13/2026
$600,000
$600,000
3 Beds
2 Baths
1,070 Sqft
7,130 Lot (sqft)
Sold 10/13/2026
$475,000
$475,000
3 Beds
1 Baths
1,129 Sqft
7,680 Lot (sqft)
Sold 09/29/2026
$2,795,000
$2,795,000
6 Beds
5 Baths
1,085 Sqft
9,150 Lot (sqft)
Sold 10/13/2026
$525,000
$525,000
2 Beds
1 Baths
1,261 Sqft
7,650 Lot (sqft)
Sold 10/13/2026
$455,894
$455,894
3 Beds
1 Baths
1,119 Sqft
7,000 Lot (sqft)
Sold 10/13/2026
$425,000
$425,000
3 Beds
1 Baths
1,088 Sqft
7,490 Lot (sqft)
Sold 10/13/2026
Calculators
Mortgage
Mortgage Calculator
Details for 4751 E AMHERST AVE
Property Debt
Foreclosure Contact Details
Similar Homes Nearby


Guides for Amherst Ave

In August 2024, Denver saw a 15% YoY rise in pre-foreclosures. Aurora had a 71% surge from July. Fort Collins showed stability with just 1 case, while Lakewood doubled YoY. Colorado Springs reported a 10% drop YoY. Each city reveals unique housing dynamics in Colorado.



