Member Features
Find Real Estate Bargain!
Full foreclosure details
Home value, equity and ownership info
Find homes priced below market
Get full access with a FREE Account
Already a member?
$820,000
Listing Price4beds
3baths
2,773sqft
8,499sqft lot
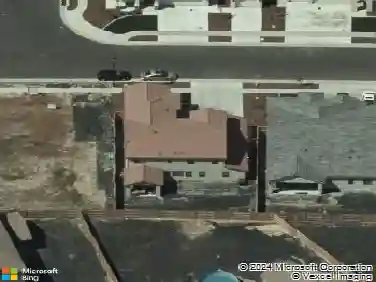
1984 Ambridge Dr, Roseville, CA 95747
Member Features
Find Real Estate Bargain!
Full foreclosure details
Home value, equity and ownership info
Find homes priced below market
Get full access with a FREE Account
Already a member?
For Sale
Off Market
Home type
Price / sqft
Year built
Home Details
Discover the perfect blend of sophistication and comfort in this 4-bedroom, 3-bath, two-story residence designed for todays discerning family. A main-level suite with full bath offers ideal accommodations for guests or multigenerational living. At the heart of the home, the chef-inspired kitchen boasts a party-sized island with instant hot & cold sink and wine refrigeration crafted for both intimate family dinners and grand entertaining. Multiple gathering spaces including a formal dining room, welcoming living room, expansive great room, and versatile loft, matched with a large outside covered patio create a seamless flow for both connection and retreat. With its modern finishes, open design, and turnkey condition, this home offers a lifestyle of elegance and ease in one of Rosevilles most sought-after communities.
Interior Details
2773
4
3
Has Heating:
Yes
Heating Type:
Central
Has Cooling:
Yes
Cooling Type:
Central
Has Fuel:
No
Fuel Type:
N/A
Has Basement:
No
Basement Type:
N/A
Has Flooring:
No
Flooring Type:
N/A
Has Fireplace:
Yes
Fireplace Type:
N/A
Property Details
8499
No
No
Type:
N/A
Location:
N/A
Status:
N/A
Number of Spaces:
N/A
N/A
N/A
N/A
N/A
N/A
N/A
N/A
Construction Details
Bungalow
N/A
N/A
N/A
N/A
Tax History
Year
Amount
Land
Improvement
Percent Change
Assessment
2020
$6,655
$148,316
$353,640
--%
$501,956
2019
$6,574
$145,408
$346,706
--%
$492,114
2018
$6,376
$142,557
$339,908
--%
$482,465
2017
$6,306
$139,762
$333,244
--%
$473,006
2016
$6,151
$137,022
$326,710
--%
$463,732
2013
$5,195
$132,321
$315,500
--%
$447,821
2013
$5,195
$110,500
$263,500
--%
$374,000
2012
$4,909
$101,600
$242,400
--%
$344,000

Average Home Price in 95747
Nearby Properties
Zip Code
Price
Bed
Bath
Sqft
Lot
Sold Date
$693,306
3 Beds
4 Baths
2,508 Sqft
0 Lot (sqft)
Sold 08/28/2026
$717,712
5 Beds
3 Baths
3,147 Sqft
7,122 Lot (sqft)
Sold 08/21/2026
$691,106
4 Beds
3.5 Baths
2,515 Sqft
0 Lot (sqft)
Sold 08/06/2026
$731,412
4 Beds
3 Baths
2,736 Sqft
7,434 Lot (sqft)
Sold 08/01/2026
$698,111
5 Beds
3 Baths
2,663 Sqft
6,246 Lot (sqft)
Sold 08/01/2026
$704,314
4 Beds
3.5 Baths
2,515 Sqft
0 Lot (sqft)
Sold 05/27/2026
$694,574
$694,574
4 Beds
2.5 Baths
2,416 Sqft
6,758 Lot (sqft)
Sold 05/11/2026
$767,712
3 Beds
4 Baths
2,508 Sqft
0 Lot (sqft)
Sold 10/13/2026
$871,548
4 Beds
4 Baths
3,004 Sqft
0 Lot (sqft)
Sold 10/13/2026