
Member Features
Find Real Estate Bargain!
Full foreclosure details
Home value, equity and ownership info
Find homes priced below market
Get full access with a FREE Account
Already a member?
$1,299,900
Listing Price5beds
4baths
3,905sqft
43,600sqft lot
909 Amblewood Dr, Allen, TX 75002
Member Features
Find Real Estate Bargain!
Full foreclosure details
Home value, equity and ownership info
Find homes priced below market
Get full access with a FREE Account
Already a member?
For Sale
New Listing
Off Market
Home type
Price / sqft
Year built
Home Details
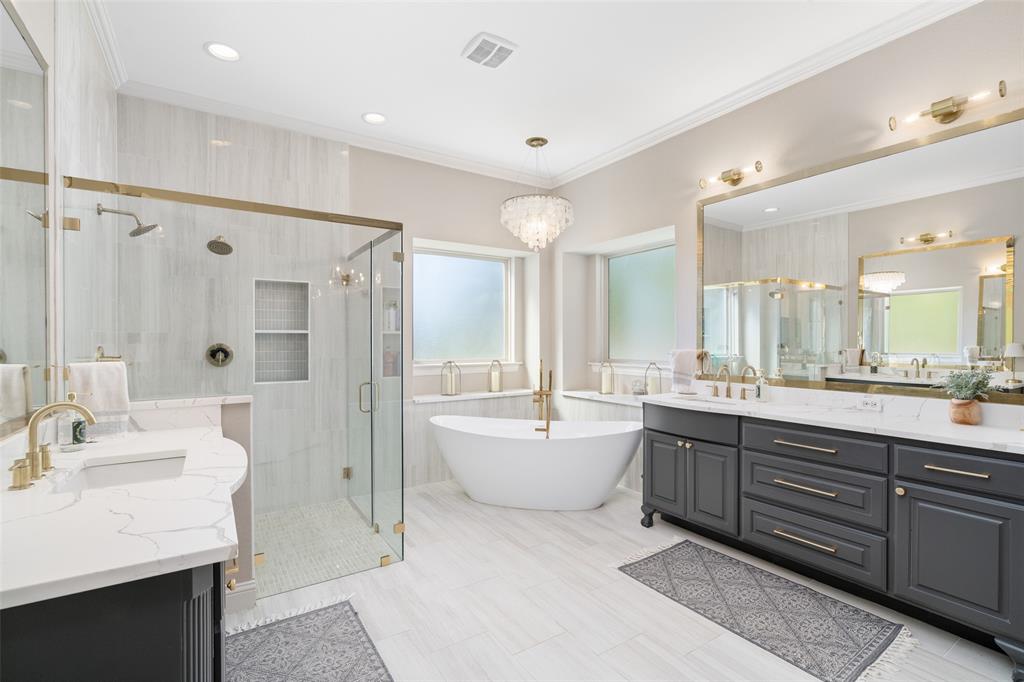
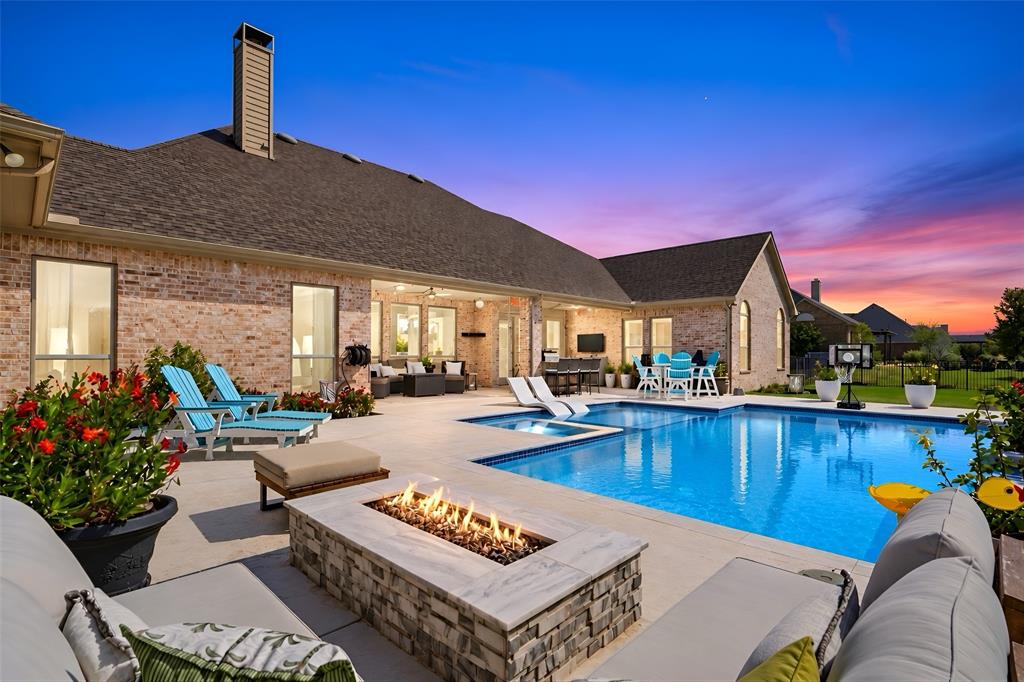
Completed renovated, absolutely stunning, one story home on a one acre lot in the Allen school district. Shows better than a model home, loaded with with high end finishes. Modern pool and oversized spa with waterfall and large tanning ledge is great for entertaining and is attached to the outdoor living area with attached grill and firepit. This wonderful floorplan includes a three way bedroom split. Formal dining and study with french doors are located off of the entry. Real hardwood floors in all rooms excluding the secondary bedrooms where carpet has been replaced. High end updated lighting. Many can lights recently added. This is your dream kitchen updated with quartz, and two large islands for plenty of counter space. Wine fridge in one of the islands. Commercial oven with 6 burners plus griddle, or 8 burners plus two ovens. High end vent system over oven. Pot filler, updated sink, faucet and handles. The second living area or media room includes a beamed vaulted ceiling and a ceiling fan. The primary bedroom is on its own wing with hardwood floors. Take a look at that beautifully renovated primary bathroom. Quartz countertops, shower with two shower heads and stand alone tub. Walk in closet with custom shelving and off season rods. Two more bedroom wings with four more bedrooms, two with en suite bathrooms, and one jack and jill bath. All bathrooms have also been renovated. Laundry room updated with designer tile flooring, cabinets and sink. Three car garage with ceili
Interior Details
3905
5
4
Has Heating:
Yes
Heating Type:
Central
Has Cooling:
Yes
Cooling Type:
Central
Has Fuel:
No
Fuel Type:
N/A
Has Basement:
No
Basement Type:
N/A
Has Flooring:
No
Flooring Type:
Ceramic Tile
Has Fireplace:
Yes
Fireplace Type:
N/A
Property Details
43600
No
No
Type:
Garage, Attached
Location:
N/A
Status:
N/A
Number of Spaces:
2
No
Yes
No
No
No
No
No
Construction Details
N/A
Brick
N/A
N/A
N/A
Tax History
Year
Amount
Land
Improvement
Percent Change
Assessment
2020
$12,409
$0
$0
--%
$624,813
2019
$11,464
$135,122
$432,890
--%
$568,012
2018
$12,309
$135,122
$446,832
--%
$581,954
2017
$10,944
$135,122
$459,040
--%
$594,162
2016
$10,319
$120,108
$428,902
--%
$549,010
2014
$1,833
$93,684
$0
--%
$93,684
2013
$1,692
$85,000
$0
--%
$85,000
2012
$993
$51,847
$0
--%
$51,847

Average Home Price in 75002
Calculators
Mortgage
Mortgage Calculator
Details for 909 AMBLEWOOD DR
Property Debt
Foreclosure Contact Details
Similar Homes Nearby


Guides for Amblewood Dr

This blog post gives an in-depth overview of the current trends and dynamics in the Plano, TX real estate market. It discusses property values, sales volumes, neighborhood variations, impacts of foreclosures and auctions, and overall market health, providing informative insights for prospective buyers and investors.



