Member Features
Find Real Estate Bargain!
Full foreclosure details
Home value, equity and ownership info
Find homes priced below market
Get full access with a FREE Account
Already a member?
$369,900
Listing Price4beds
3baths
2,729sqft
9,450sqft lot
2465 Amberwood Dr, Beaumont, TX 77713
Member Features
Find Real Estate Bargain!
Full foreclosure details
Home value, equity and ownership info
Find homes priced below market
Get full access with a FREE Account
Already a member?
For Sale
Off Market
Home type
Price / sqft
Year built
Home Details
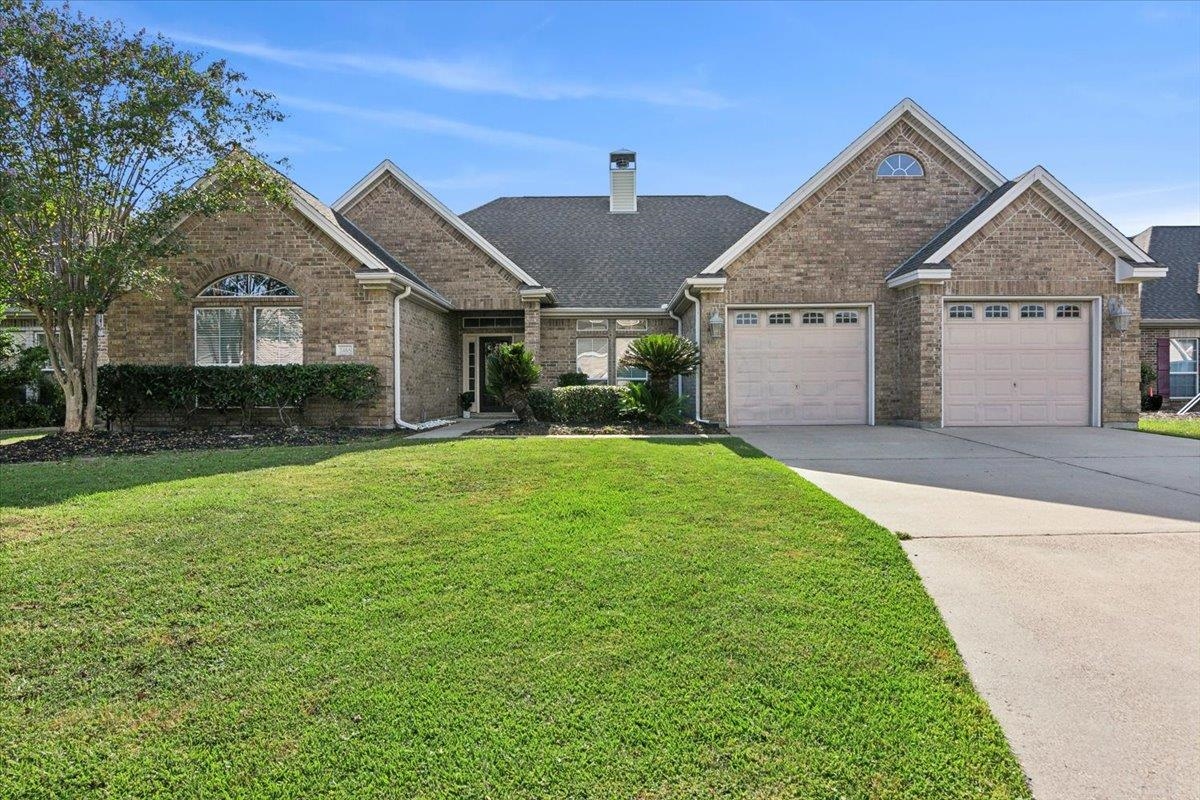
Come home to Westchase Village! This 4/2.5/2 has everything you are looking for. Spacious floor plan includes a Formal Dining Room, Living Room with crown molding & gas log fireplace. The gourmet Kitchen offers abundant cabinetry, granite countertops, island work center, pantry and wine fridge; open to large Breakfast Area. Walls of windows allow for tons of natural light throughout. Master Suite is located privately, and Master bath has double vanities, separate tub & shower & spacious walk-in closet. Additional 3 Bedrooms, full Bathroom, plus a Den/TV Room are located on the opposite side of the house, giving everyone the space they need. All Bedrooms offer ample closets, as well. Privacy fenced backyard offers a covered patio & plenty of room for recreation. Don't miss the precious community park, right around the corner! Fresh carpet & paint throughout. Roof replaced in 2018, gas water heater replaced 2022. HOA is $300/year.
Interior Details
2729
4
3
Has Heating:
Yes
Heating Type:
Central
Has Cooling:
Yes
Cooling Type:
Central
Has Fuel:
No
Fuel Type:
N/A
Has Basement:
No
Basement Type:
N/A
Has Flooring:
No
Flooring Type:
N/A
Has Fireplace:
Yes
Fireplace Type:
N/A
Property Details
9450
No
Yes
Type:
Garage, Attached
Location:
N/A
Status:
N/A
Number of Spaces:
2
No
Yes
No
No
No
No
No
Construction Details
N/A
Brick
N/A
N/A
N/A
Tax History
Year
Amount
Land
Improvement
Percent Change
Assessment
2020
$8,103
$33,950
$264,509
--%
$298,459
2019
$7,836
$33,950
$253,500
--%
$287,450
2018
$8,038
$33,950
$253,500
--%
$287,450
2017
$7,898
$33,950
$253,500
--%
$287,450
2016
$8,313
$33,950
$268,400
--%
$302,350
2013
$7,887
$33,950
$259,320
--%
$293,270
2013
$7,887
$33,950
$259,320
--%
$293,270

Average Home Price in 77713