Member Features
Find Real Estate Bargain!
Full foreclosure details
Home value, equity and ownership info
Find homes priced below market
Get full access with a FREE Account
Already a member?
$561,641
Listing Price--beds
--baths
2,276sqft
10,280sqft lot
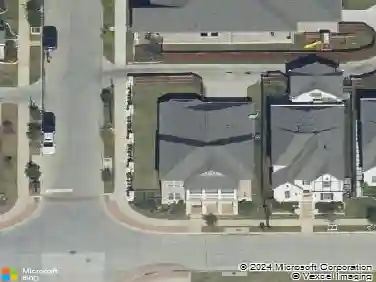
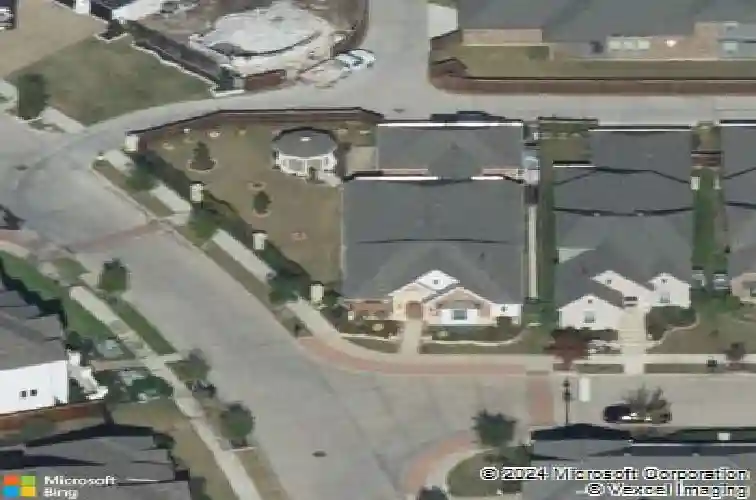
1107 Amber Rose Way, Arlington, TX 76005
Member Features
Find Real Estate Bargain!
Full foreclosure details
Home value, equity and ownership info
Find homes priced below market
Get full access with a FREE Account
Already a member?
For Sale
Home type
Price / sqft
Year built
Home Details
LUXURY LIVING IN VIRIDIAN VILLAGE DESIGNER FINISHES RESORT-STYLE BACKYARDnnWelcome to one of the most impeccably maintained and thoughtfully designed homes in Viridian Village, Arlington TX-where modern elegance, energy efficiency, and lifestyle come together. A stunning brick and stone elevation, manicured landscaping, and inviting front porch create unforgettable curb appeal.nnStep inside to soaring ceilings, light-filled spaces, and luxury vinyl plank flooring flowing through the main living areas. The open-concept design blends comfort and sophistication, anchored by a cozy fireplace and expansive windows that bring the outdoors in.nnThe chef-inspired kitchen features a large center island, granite countertops, stainless steel appliances, custom cabinetry, designer lighting, plus exterior gas plumbing ready for your dream outdoor kitchen or grill setup.nnThe private primary suite is a true retreat with an oversized walk-in shower, soaking tub, dual vanities, and generous walk-in closet. Secondary bedrooms offer versatile space for guests, office, or flex living.nnStep outside to a backyard designed for relaxation with a custom gazebo, landscaped yard, sprinkler system, and garden beds.nnAdditional highlights include a dedicated study or flex room, detached 3-car garage with Tesla or electric charging port, 18-inch energy-saving insulation, and utility efficiency with recent electric bills under $100 month.nnLocated in the sought-after Viridian master-planned community fea
Interior Details
2276
N/A
N/A
Has Heating:
No
Heating Type:
N/A
Has Cooling:
No
Cooling Type:
N/A
Has Fuel:
No
Fuel Type:
N/A
Has Basement:
No
Basement Type:
N/A
Has Flooring:
No
Flooring Type:
N/A
Has Fireplace:
Yes
Fireplace Type:
N/A
Property Details
10280
No
No
Type:
N/A
Location:
N/A
Status:
N/A
Number of Spaces:
N/A
N/A
N/A
N/A
N/A
N/A
N/A
N/A
Construction Details
N/A
N/A
N/A
N/A
N/A
Tax History
Year
Amount
Land
Improvement
Percent Change
Assessment
2020
$11,600
$125,000
$281,000
--%
$406,000
2019
$11,861
$106,250
$305,498
--%
$411,748
2018
$11,532
$89,250
$301,644
--%
$390,894
2017
$2,299
$77,700
$0
--%
$77,700

Average Home Price in 76005