Member Features
Find Real Estate Bargain!
Full foreclosure details
Home value, equity and ownership info
Find homes priced below market
Get full access with a FREE Account
Already a member?
$659,900
Listing Price4beds
2.5baths
3,139sqft
12,197sqft lot
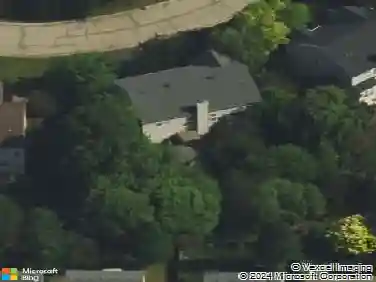
39 Amber Ct, Lindenhurst, IL 60046
Member Features
Find Real Estate Bargain!
Full foreclosure details
Home value, equity and ownership info
Find homes priced below market
Get full access with a FREE Account
Already a member?
For Sale
Off Market
Home type
Price / sqft
Year built
Home Details
**MULTIPLE OFFERS RECEIVED - SELLERS CALLING FOR HIGHEST & BEST OFFERS BY 6:00 PM TONIGHT, 8/14/26.** Welcome to this beautiful 6-bedroom, 4-bathroom home nestled in a quiet cul-de-sac with serene views of the pond. Upon entering, you are greeted by a grand two-story foyer that leads into the spacious living room. Adjacent to the living room is the elegant dining room, perfect for family gatherings and entertaining. At the heart of the home is the spacious kitchen, featuring a large island with a breakfast bar, abundant cabinetry, generous counter space, and an open view into the family room. The bright eating area provides exterior access to the expansive deck and beautiful pond views. The impressive two-story family room fills with natural light and features a cozy fireplace. The main level is completed by a bedroom, full hallway bathroom, and convenient laundry room. Upstairs, retreat to the spacious and bright primary suite, featuring vaulted ceilings and two walk-in closets. The luxurious primary ensuite offers a double vanity, walk-in shower, and relaxing whirlpool tub. Three additional generously sized bedrooms and a full hallway bathroom with a double vanity complete the second level. The finished walk-out basement provides even more living space and versatility. It features a spacious recreation area, private office, bedroom with a walk-in closet, full hallway bathroom, and a comfortable sitting area with exterior access to the backyard. Step outside to enjoy the exp
Interior Details
3139
4
2.5
Has Heating:
Yes
Heating Type:
Forced Air With Air Conditioning
Has Cooling:
Yes
Cooling Type:
Central
Has Fuel:
No
Fuel Type:
N/A
Has Basement:
No
Basement Type:
Basement (unspecified)
Has Flooring:
No
Flooring Type:
N/A
Has Fireplace:
Yes
Fireplace Type:
N/A
Property Details
12197
Yes
Yes
Type:
Garage, Attached
Location:
N/A
Status:
N/A
Number of Spaces:
2
No
No
No
No
Yes
No
No
Construction Details
Conventional
Wood Siding
N/A
N/A
Composition Shingle
Tax History
Year
Amount
Land
Improvement
Percent Change
Assessment
2019
$14,704
$15,715
$94,866
--%
$110,581
2018
$15,554
$21,290
$103,158
--%
$124,448
2017
$14,666
$20,722
$100,407
--%
$121,129
2016
$15,229
$22,092
$102,332
--%
$124,424
2015
$15,650
$20,633
$95,575
--%
$116,208
2013
$13,635
$16,281
$90,206
--%
$106,487
2012
$12,203
$16,525
$91,557
--%
$108,082
2011
$12,006
$19,570
$97,707
--%
$117,277

Average Home Price in 60046
Nearby Properties
Zip Code
Price
Bed
Bath
Sqft
Lot
Sold Date
$568,561
3 Beds
2.5 Baths
2,982 Sqft
9,583 Lot (sqft)
Sold 07/09/2026
$557,313
4 Beds
3.5 Baths
3,139 Sqft
9,148 Lot (sqft)
Sold 06/10/2026
$543,666
4 Beds
2.5 Baths
3,108 Sqft
11,326 Lot (sqft)
Sold NaN/NaN/NaN
$530,164
4 Beds
2.5 Baths
3,092 Sqft
12,632 Lot (sqft)
Sold 10/13/2026
$517,587
3 Beds
2.5 Baths
2,982 Sqft
10,454 Lot (sqft)
Sold 10/18/2026
$495,446
3 Beds
2.5 Baths
2,982 Sqft
10,019 Lot (sqft)
Sold 10/13/2026
$549,495
3 Beds
2.5 Baths
2,982 Sqft
12,632 Lot (sqft)
Sold 10/18/2026
$669,136
3 Beds
3.5 Baths
2,733 Sqft
10,986 Lot (sqft)
Sold 10/13/2026