Member Features
Find Real Estate Bargain!
Full foreclosure details
Home value, equity and ownership info
Find homes priced below market
Get full access with a FREE Account
Already a member?
$255,000
Listing Price3beds
2baths
1,152sqft
1,830sqft lot
144 Alverstone Rd, Clifton Heights, PA 19018
Member Features
Find Real Estate Bargain!
Full foreclosure details
Home value, equity and ownership info
Find homes priced below market
Get full access with a FREE Account
Already a member?
For Sale
Off Market
Home type
Price / sqft
Year built
Home Details
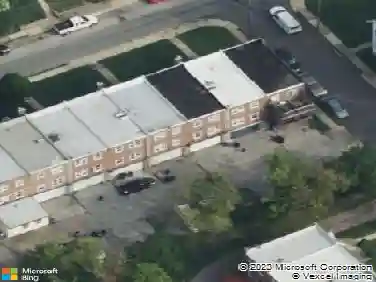
Charming and Well-Maintained a middle brick row home nestled in popular Westbrook Park community of Clifton Heights is ready for its new owners. This welcoming home with its classic charm is offering comfort, convenience, and a host of valuable updates.nLarge front lawn greets you along with plush vegetable garden complimenting lovely front porch, ideal for grilling, relaxing and enjoying on those warm evenings. Step inside to find a cozy main floor adorned with plush carpeting, creating a warm and inviting living space, and new recessed overhead lighting. The kitchen is equipped with beautiful cabinets that offer ample storage space, sleek quartz counters, newer stainless steel appliances and the option to build a deck in the future. Open dining area perfect for meals and entertaining guests. Upstairs, youll find three comfortable bedrooms with plush carpet each providing generous space and natural light. Nice size hall bathroom with a refreshed paint, vanity, lighting, and hardware that offers a clean and contemporary design, perfect for unwinding after a long day.nThe finished basement offers additional living space perfectly situated for a recreation room, home office, or gym. There is also utility/laundry room, access to rear entrance, private one car driveway parking and attached 1 car garage. A convenient half-bath in the basement adds extra ease and functionality. Located within walking distance to schools and public transportation, and just minutes from parks, shoppi
Interior Details
1152
3
2
Has Heating:
Yes
Heating Type:
Central
Has Cooling:
Yes
Cooling Type:
Central
Has Fuel:
Yes
Fuel Type:
Gas
Has Basement:
No
Basement Type:
Full
Has Flooring:
No
Flooring Type:
N/A
Has Fireplace:
Yes
Fireplace Type:
N/A
Property Details
1830
Yes
Yes
Type:
N/A
Location:
N/A
Status:
N/A
Number of Spaces:
N/A
N/A
N/A
N/A
N/A
N/A
N/A
N/A
Construction Details
Row Home
Brick
N/A
N/A
N/A
Tax History
Year
Amount
Land
Improvement
Percent Change
Assessment
2020
$4,943
$24,000
$52,420
--%
$76,420
2019
$4,856
$24,000
$52,420
--%
$76,420
2018
$4,800
$0
$0
--%
$76,420
2017
$4,675
$0
$0
--%
$76,420
2016
$4,641
$0
$0
--%
$76,420
2014
$4,458
$0
$0
--%
$76,420
2013
$4,297
$0
$0
--%
$76,420

Average Home Price in 19018
Nearby Properties
Zip Code
Price
Bed
Bath
Sqft
Lot
Sold Date
$190,000
3 Beds
1.5 Baths
1,152 Sqft
5,750 Lot (sqft)
Sold 09/30/2026
$201,299
3 Beds
1 Baths
1,152 Sqft
2,309 Lot (sqft)
Sold 08/20/2026
$237,533
3 Beds
1 Baths
1,152 Sqft
2,701 Lot (sqft)
Sold 08/19/2026
$251,532
3 Beds
1 Baths
1,152 Sqft
2,526 Lot (sqft)
Sold 06/19/2026
$151,947
3 Beds
1 Baths
1,152 Sqft
5,663 Lot (sqft)
Sold 06/17/2026
$258,311
3 Beds
1 Baths
1,152 Sqft
1,786 Lot (sqft)
Sold 06/03/2026
$237,970
3 Beds
1 Baths
1,152 Sqft
2,091 Lot (sqft)
Sold 05/12/2026
$240,000
3 Beds
1 Baths
1,152 Sqft
2,047 Lot (sqft)
Sold 10/13/2026
$217,353
3 Beds
1 Baths
1,152 Sqft
1,394 Lot (sqft)
Sold 10/18/2026