
Member Features
Find Real Estate Bargain!
Full foreclosure details
Home value, equity and ownership info
Find homes priced below market
Get full access with a FREE Account
Already a member?
$164,900
Listing Price1beds
2baths
855sqft
1,830sqft lot
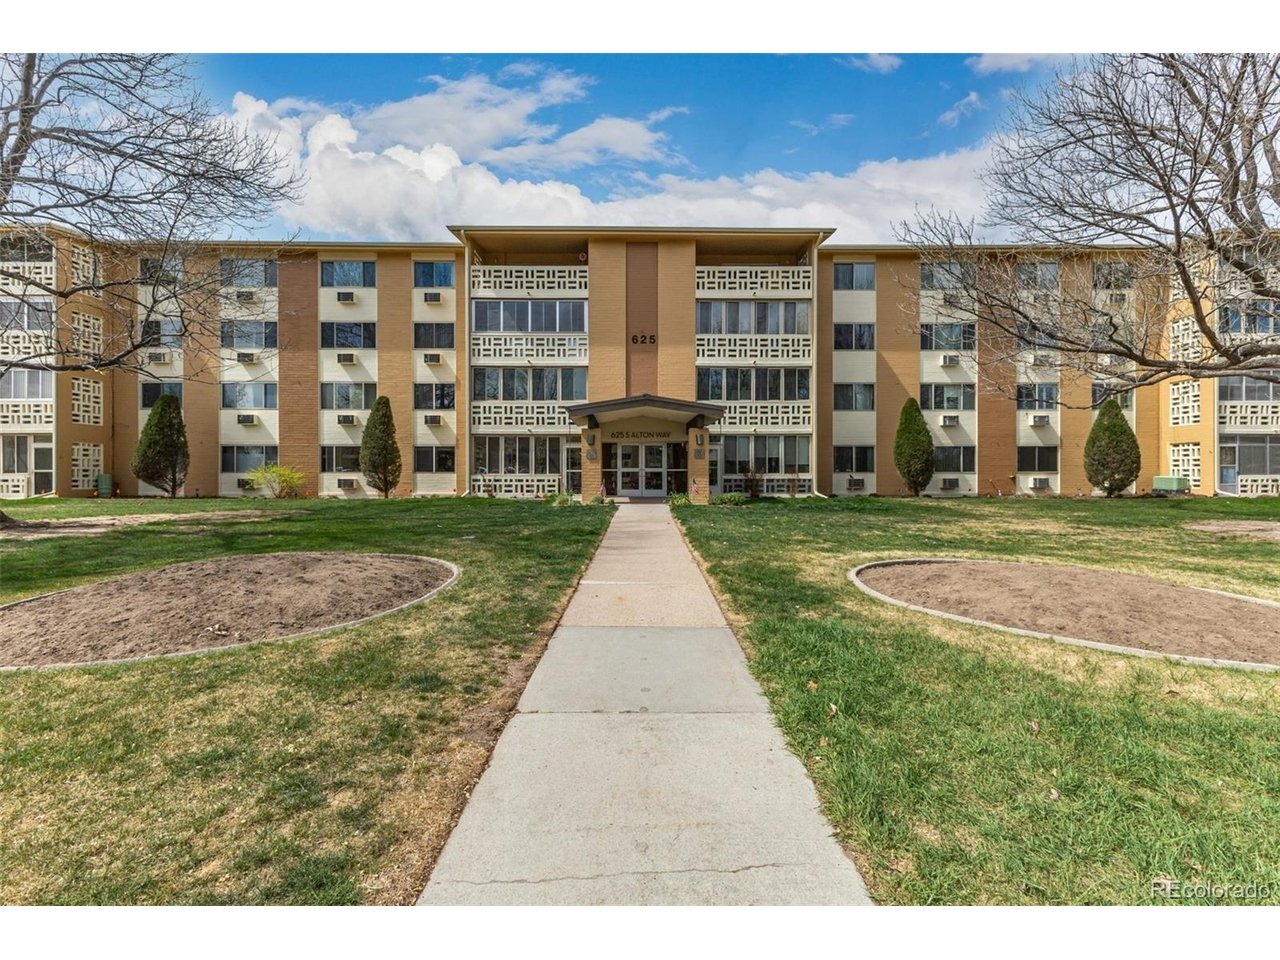
625 S Alton Way, Denver, CO 80247
Member Features
Find Real Estate Bargain!
Full foreclosure details
Home value, equity and ownership info
Find homes priced below market
Get full access with a FREE Account
Already a member?
For Sale
Off Market
Home type
Price / sqft
Year built
Home Details
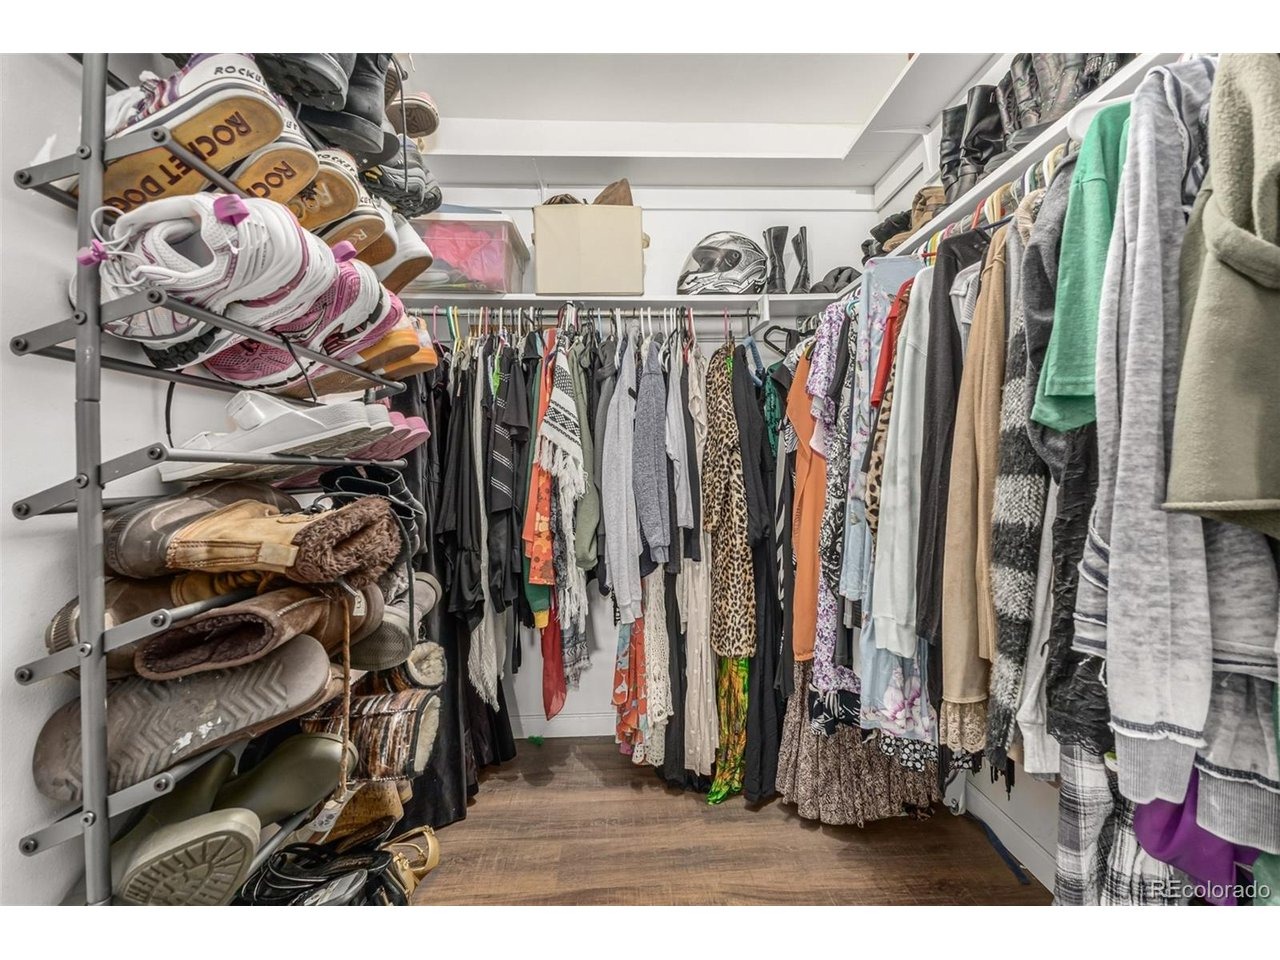
Welcome to one of the best 1 bed/1 bath condos in Windsor Gardens! This home shows pride of ownership, with renovations that make it truly move in ready. Step inside to the brand new luxury vinyl flooring and fresh paint throughout. The kitchen features brand new appliances, and the bathroom has been updated with a renovated walk in shower. Located on the top floor, this condo enjoys vaulted ceilings that make it feel very spacious (there is an elevator in the building). Plus you have peace of mind with no neighbors walking above you! The private balcony is a perfect quiet spot to unwind and grab some fresh air. The HOA covers far more than Windsor Gardens' incredible amenities. Internet, heat, and your property taxes are all included. On top of that you have access to the outdoor pool, fitness center, golf course, and on-site restaurant. With planned activities happening regularly you'll never run out of things to do. Come stop by now!
Interior Details
855
1
2
Has Heating:
Yes
Heating Type:
Hot Water
Has Cooling:
Yes
Cooling Type:
Central
Has Fuel:
Yes
Fuel Type:
Gas
Has Basement:
No
Basement Type:
No Basement
Has Flooring:
No
Flooring Type:
N/A
Has Fireplace:
Yes
Fireplace Type:
N/A
Property Details
1830
No
No
Type:
Carport (unspecified)
Location:
N/A
Status:
N/A
Number of Spaces:
1
No
No
No
No
Yes
No
No
Construction Details
Row Home
Concrete Block
N/A
N/A
N/A
Tax History
Year
Amount
Land
Improvement
Percent Change
Assessment
2019
$775
$1,316
$9,434
--%
$10,750
2019
$775
$1,320
$9,430
--%
$10,750
2018
$714
$200
$9,040
--%
$9,240
2017
$712
$200
$9,040
--%
$9,240
2016
$494
$820
$5,250
--%
$6,070
2014
$333
$1,030
$2,990
--%
$4,020
2013
$334
$1,027
$2,993
--%
$4,020
2011
$365
$947
$4,183
--%
$5,130

Average Home Price in 80247
Nearby Properties
Zip Code
Price
Bed
Bath
Sqft
Lot
Sold Date
$167,470
$167,470
2 Beds
1 Baths
945 Sqft
1,830 Lot (sqft)
Sold 10/09/2026
$172,900
$172,900
2 Beds
1 Baths
945 Sqft
1,830 Lot (sqft)
Sold 10/08/2026
$172,916
$172,916
2 Beds
1 Baths
945 Sqft
1,830 Lot (sqft)
Sold 10/08/2026
$127,000
$127,000
1 Beds
1 Baths
855 Sqft
1,830 Lot (sqft)
Sold 09/26/2026
$165,000
$165,000
1 Beds
1 Baths
855 Sqft
1,830 Lot (sqft)
Sold 09/23/2026
$155,000
$155,000
1 Beds
1 Baths
855 Sqft
1,830 Lot (sqft)
Sold 09/17/2026
$153,613
$153,613
2 Beds
1 Baths
945 Sqft
1,830 Lot (sqft)
Sold 09/17/2026
$140,000
$140,000
2 Beds
2 Baths
870 Sqft
1,830 Lot (sqft)
Sold 09/12/2026
$195,000
$195,000
2 Beds
1 Baths
870 Sqft
1,830 Lot (sqft)
Sold 09/03/2026
Calculators
Mortgage
Mortgage Calculator
Details for 625 S ALTON WAY
Property Debt
Foreclosure Contact Details
Similar Homes Nearby


Guides for Alton Way

In August 2024, Denver saw a 15% YoY rise in pre-foreclosures. Aurora had a 71% surge from July. Fort Collins showed stability with just 1 case, while Lakewood doubled YoY. Colorado Springs reported a 10% drop YoY. Each city reveals unique housing dynamics in Colorado.



