
Member Features
Find Real Estate Bargain!
Full foreclosure details
Home value, equity and ownership info
Find homes priced below market
Get full access with a FREE Account
Already a member?
$799,000
Listing Price5beds
3baths
1,956sqft
17,424sqft lot
1123 Alta Vista Dr, Rapid City, SD 57701
Member Features
Find Real Estate Bargain!
Full foreclosure details
Home value, equity and ownership info
Find homes priced below market
Get full access with a FREE Account
Already a member?
For Sale
Off Market
Home type
Price / sqft
Year built
Home Details
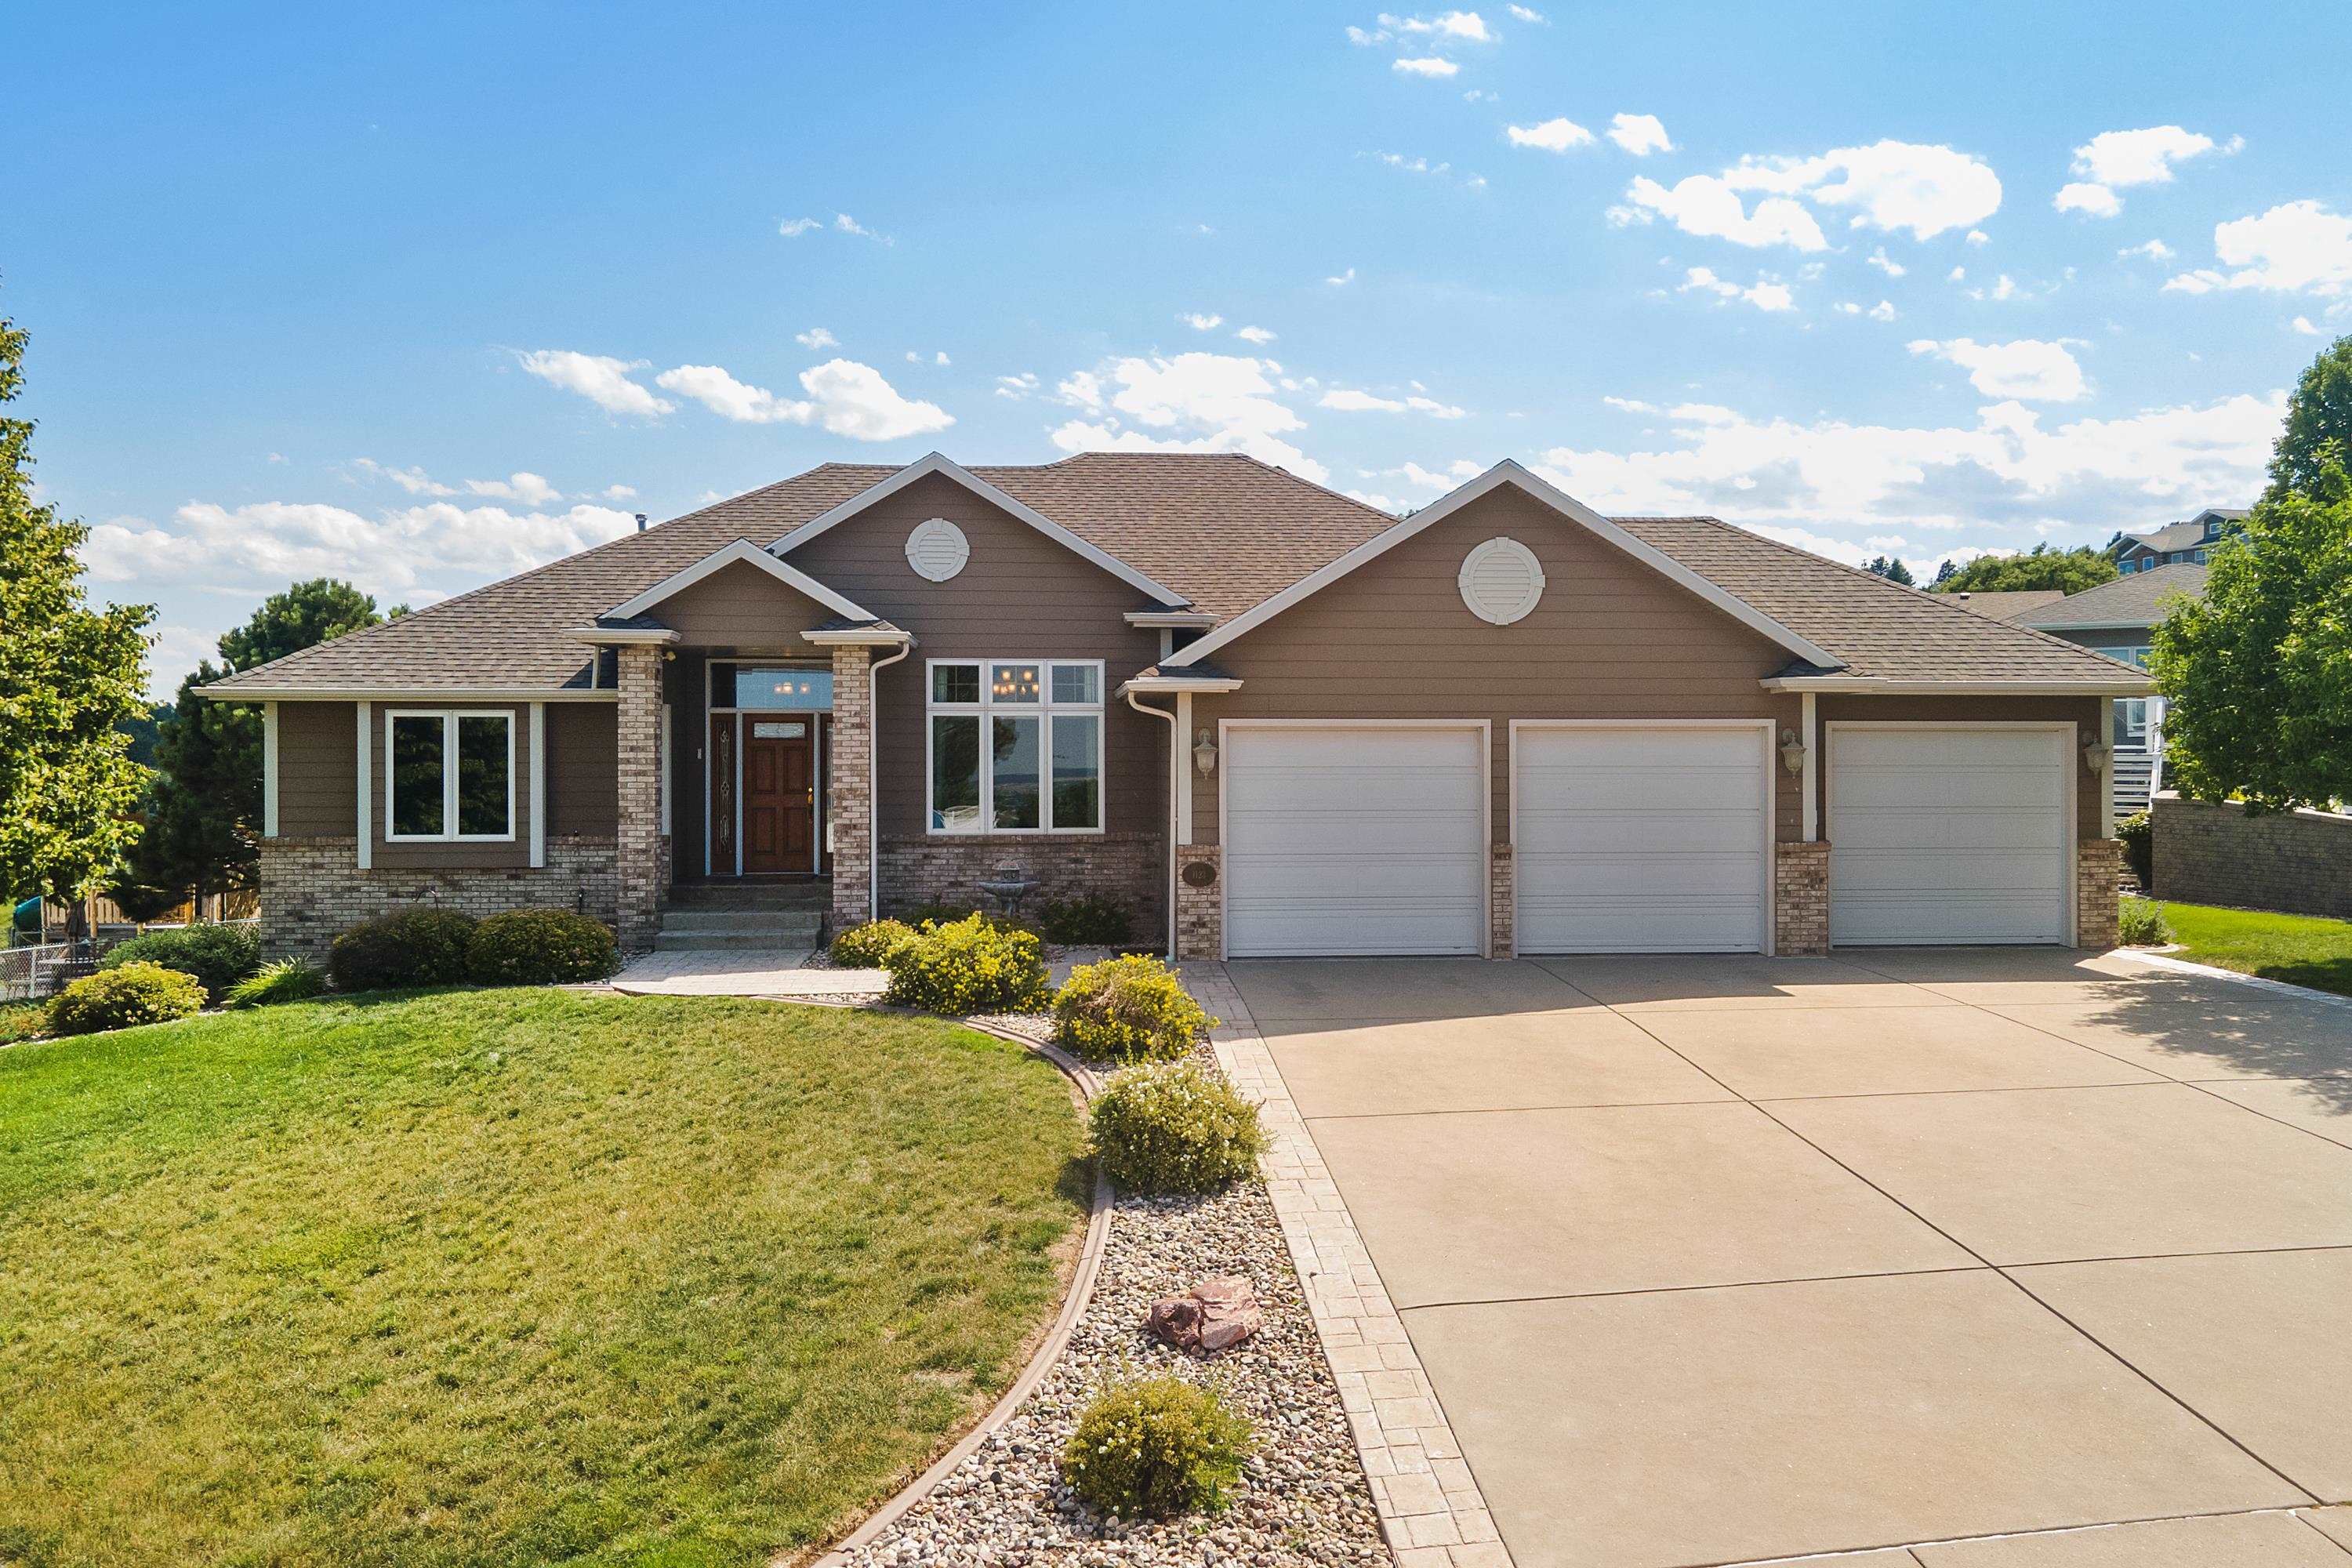
Welcome home to your executive home conveniently located in south east Rapid City. From the moment you enter this beautiful home you will want to make it yours. The formal dining room is off the front entry way which is currently used as an office. The living room hosts plenty of sunshine, a gas fire place and is the center of this level. Off of the living room is the kitchen with an eat in dining space as well. Further down the hall is the inviting primary bed room with en suite including an aquatic whirlpool. On the other side of the main floor are an additional two nicely sized bedrooms and a bathroom. Downstairs welcomes you to a lovely family room that spans 32x23' which walks out to the back yard. Another bathroom and two additional exceptionally large bedrooms finish out this level along with a nearly 400 square foot storage & utility room. This home is a must see, conveniently located in the heart of Rapid City, near Monument Hospital. Extra Features include: Features: 2x6 construction, Hurd Low-E Clad casement windows, Brick Pillars and Wainscoat stamped concrete stoop, walk way, and driveway border, Trex decking, Keystone block retaining wall, 10' ceilings white oak flooring, Birch 6 panel solid oak doors dura, supreme hickory cabinets, 2 gas fireplaces, aquatic whirlpool with marble surround, sprinkler system, fenced yard, wiring for sounds system, newer furnace (2020), Walk in closets in both Main and 5th bedrooms
Interior Details
1956
5
3
Has Heating:
No
Heating Type:
N/A
Has Cooling:
No
Cooling Type:
N/A
Has Fuel:
No
Fuel Type:
N/A
Has Basement:
No
Basement Type:
Finished
Has Flooring:
No
Flooring Type:
N/A
Has Fireplace:
Yes
Fireplace Type:
N/A
Property Details
17424
No
No
Type:
Garage, Attached
Location:
N/A
Status:
N/A
Number of Spaces:
3
No
No
No
No
No
No
No
Construction Details
Ranch
N/A
N/A
N/A
N/A
Tax History
Year
Amount
Land
Improvement
Percent Change
Assessment
2019
$6,079
$60,100
$379,400
--%
$439,500
2019
$6,079
$52,300
$377,100
--%
$429,400
2018
$6,005
$52,300
$370,500
--%
$422,800
2017
$5,979
$52,300
$379,400
--%
$431,700
2017
$5,979
$52,300
$364,800
--%
$417,100

Average Home Price in 57701



