Member Features
Find Real Estate Bargain!
Full foreclosure details
Home value, equity and ownership info
Find homes priced below market
Get full access with a FREE Account
Already a member?
$369,230
Listing Price3beds
2baths
1,882sqft
1,742sqft lot
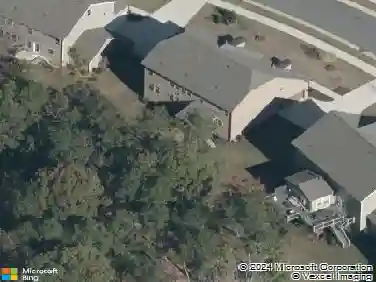
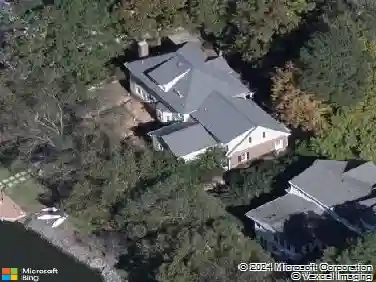
1209 Alston Ridge Ct, Cary, NC 27519
Member Features
Find Real Estate Bargain!
Full foreclosure details
Home value, equity and ownership info
Find homes priced below market
Get full access with a FREE Account
Already a member?
For Sale
Off Market
Home type
Price / sqft
Year built
Home Details
Beautiful East-Facing townhome with a 1-car garage ideally located in West Cary, NC. This light-filled home offers 3 bedrooms and 2.5 baths with a bright, open layout that blends comfort and modern style. The chef's kitchen features granite countertops, stainless steel appliances, gas range with vented hood, separate coffee bar, and ample cabinetry, along with a small drop zone at the entry for added convenience. Both levels feature 9-foot ceilings, complemented by wood treads on the stairs, LVP flooring in the loft, and carpeted bedrooms. The spacious primary suite sits privately at the rear and showcases a tiled shower, double vanities, granite counters, large walk-in closet, and separate water closet. The shared hall bath also includes dual sinks and Moen fixtures, with granite in all baths. Enjoy natural privacy from the wooded terrain behind the home. Ideally located just 2 minutes from the incredible Park West Village shopping, with easy access to NC-540 and N Hwy 55, fiber internet ready, and surrounded by some of the best schools in the area, plus community dog park and paved trails-a perfect blend of modern comfort, thoughtful design, and unbeatable location.
Interior Details
1882
3
2
Has Heating:
Yes
Heating Type:
Forced Air With Air Conditioning
Has Cooling:
Yes
Cooling Type:
Central
Has Fuel:
No
Fuel Type:
N/A
Has Basement:
No
Basement Type:
N/A
Has Flooring:
No
Flooring Type:
N/A
Has Fireplace:
Yes
Fireplace Type:
N/A
Property Details
1742
Yes
Yes
Type:
N/A
Location:
N/A
Status:
N/A
Number of Spaces:
N/A
N/A
N/A
N/A
N/A
N/A
N/A
N/A
Construction Details
Townhouse
Aluminum/vinyl
N/A
N/A
N/A
Tax History
Year
Amount
Land
Improvement
Percent Change
Assessment

Average Home Price in 27519
Nearby Properties
Zip Code
Price
Bed
Bath
Sqft
Lot
Sold Date
$584,500
$584,500
4 Beds
4 Baths
2,121 Sqft
2,614 Lot (sqft)
Sold 09/29/2026
$492,302
$492,302
-- Beds
2.5 Baths
2,067 Sqft
2,178 Lot (sqft)
Sold 10/13/2026
$515,000
$515,000
3 Beds
2.5 Baths
1,888 Sqft
2,178 Lot (sqft)
Sold 10/12/2026
$449,000
$449,000
-- Beds
2.5 Baths
2,135 Sqft
1,742 Lot (sqft)
Sold 10/18/2026