Member Features
Find Real Estate Bargain!
Full foreclosure details
Home value, equity and ownership info
Find homes priced below market
Get full access with a FREE Account
Already a member?
$794,500
Listing Price3beds
2baths
2,528sqft
4,900sqft lot
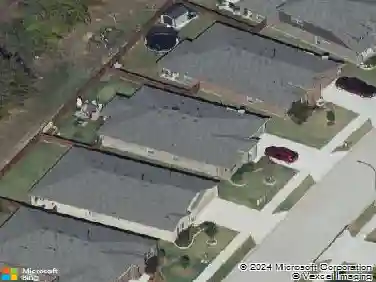
1915 Alston Ave, Fort Worth, TX 76110
Member Features
Find Real Estate Bargain!
Full foreclosure details
Home value, equity and ownership info
Find homes priced below market
Get full access with a FREE Account
Already a member?
For Sale
Pending
Off Market
Home type
Price / sqft
Year built
Home Details
Tucked into the heart of Fort Worths historic Fairmount District, 1915 Alston Avenue offers something increasingly rare: authentic neighborhood character paired with the peace of mind of newer construction. Built in 2009 on a slab foundation with modern plumbing, insulation, and electrical, this five-bedroom, three-bath home delivers 2,528 square feet of thoughtfully updated living space - and nearly 400 additional square guest suite above the garage.nThe kitchen is the heart of the home and the star of the show. Fully remodeled in 2017, it centers on an oversized island, quartz countertops, a farmhouse sink, custom cabinetry with a hidden appliance garage, and a walk-in pantry with pull-out storage. Sage subway tile, walnut open shelving, and a professional gas range give it warmth and real workability. A built-in window bench with cubby storage anchors the adjacent mudroom nook. Rich hardwood floors run throughout, flowing into a formal dining room with a beamed ceiling and classic beadboard wainscoting.nUpstairs, the second-story landing opens to a 2024-finished attic bonus room - approximately 350 square feet of flexible space with large dormers, custom built-in shelving and carpentry, and abundant natural light, accessed via an engineered fold-down staircase.nOut back, a detached two-car garage carries a private 400-square-foot guest suite above it, with a full bathroom, kitchen, and comfortable living area. Ideal for extended family, visiting guests, a private home offi
Interior Details
2528
3
2
Has Heating:
Yes
Heating Type:
Central
Has Cooling:
Yes
Cooling Type:
Central
Has Fuel:
No
Fuel Type:
N/A
Has Basement:
No
Basement Type:
N/A
Has Flooring:
No
Flooring Type:
N/A
Has Fireplace:
Yes
Fireplace Type:
N/A
Property Details
4900
No
No
Type:
Garage, Detached
Location:
N/A
Status:
N/A
Number of Spaces:
2
No
No
No
No
Yes
No
No
Construction Details
N/A
N/A
N/A
N/A
N/A
Tax History
Year
Amount
Land
Improvement
Percent Change
Assessment
2020
$11,521
$75,000
$345,000
--%
$420,000
2019
$11,116
$75,000
$345,000
--%
$420,000
2018
$11,438
$50,000
$365,812
--%
$415,812
2017
$9,468
$50,000
$290,000
--%
$340,000
2016
$9,093
$0
$0
--%
$320,980
2014
$7,610
$30,000
$238,136
--%
$268,136
2013
$6,918
$30,000
$213,760
--%
$243,760
2012
$6,917
$30,000
$213,760
--%
$243,760

Average Home Price in 76110