
Member Features
Find Real Estate Bargain!
Full foreclosure details
Home value, equity and ownership info
Find homes priced below market
Get full access with a FREE Account
Already a member?
$875,000
Listing Price5beds
5baths
3,500sqft
20,251sqft lot
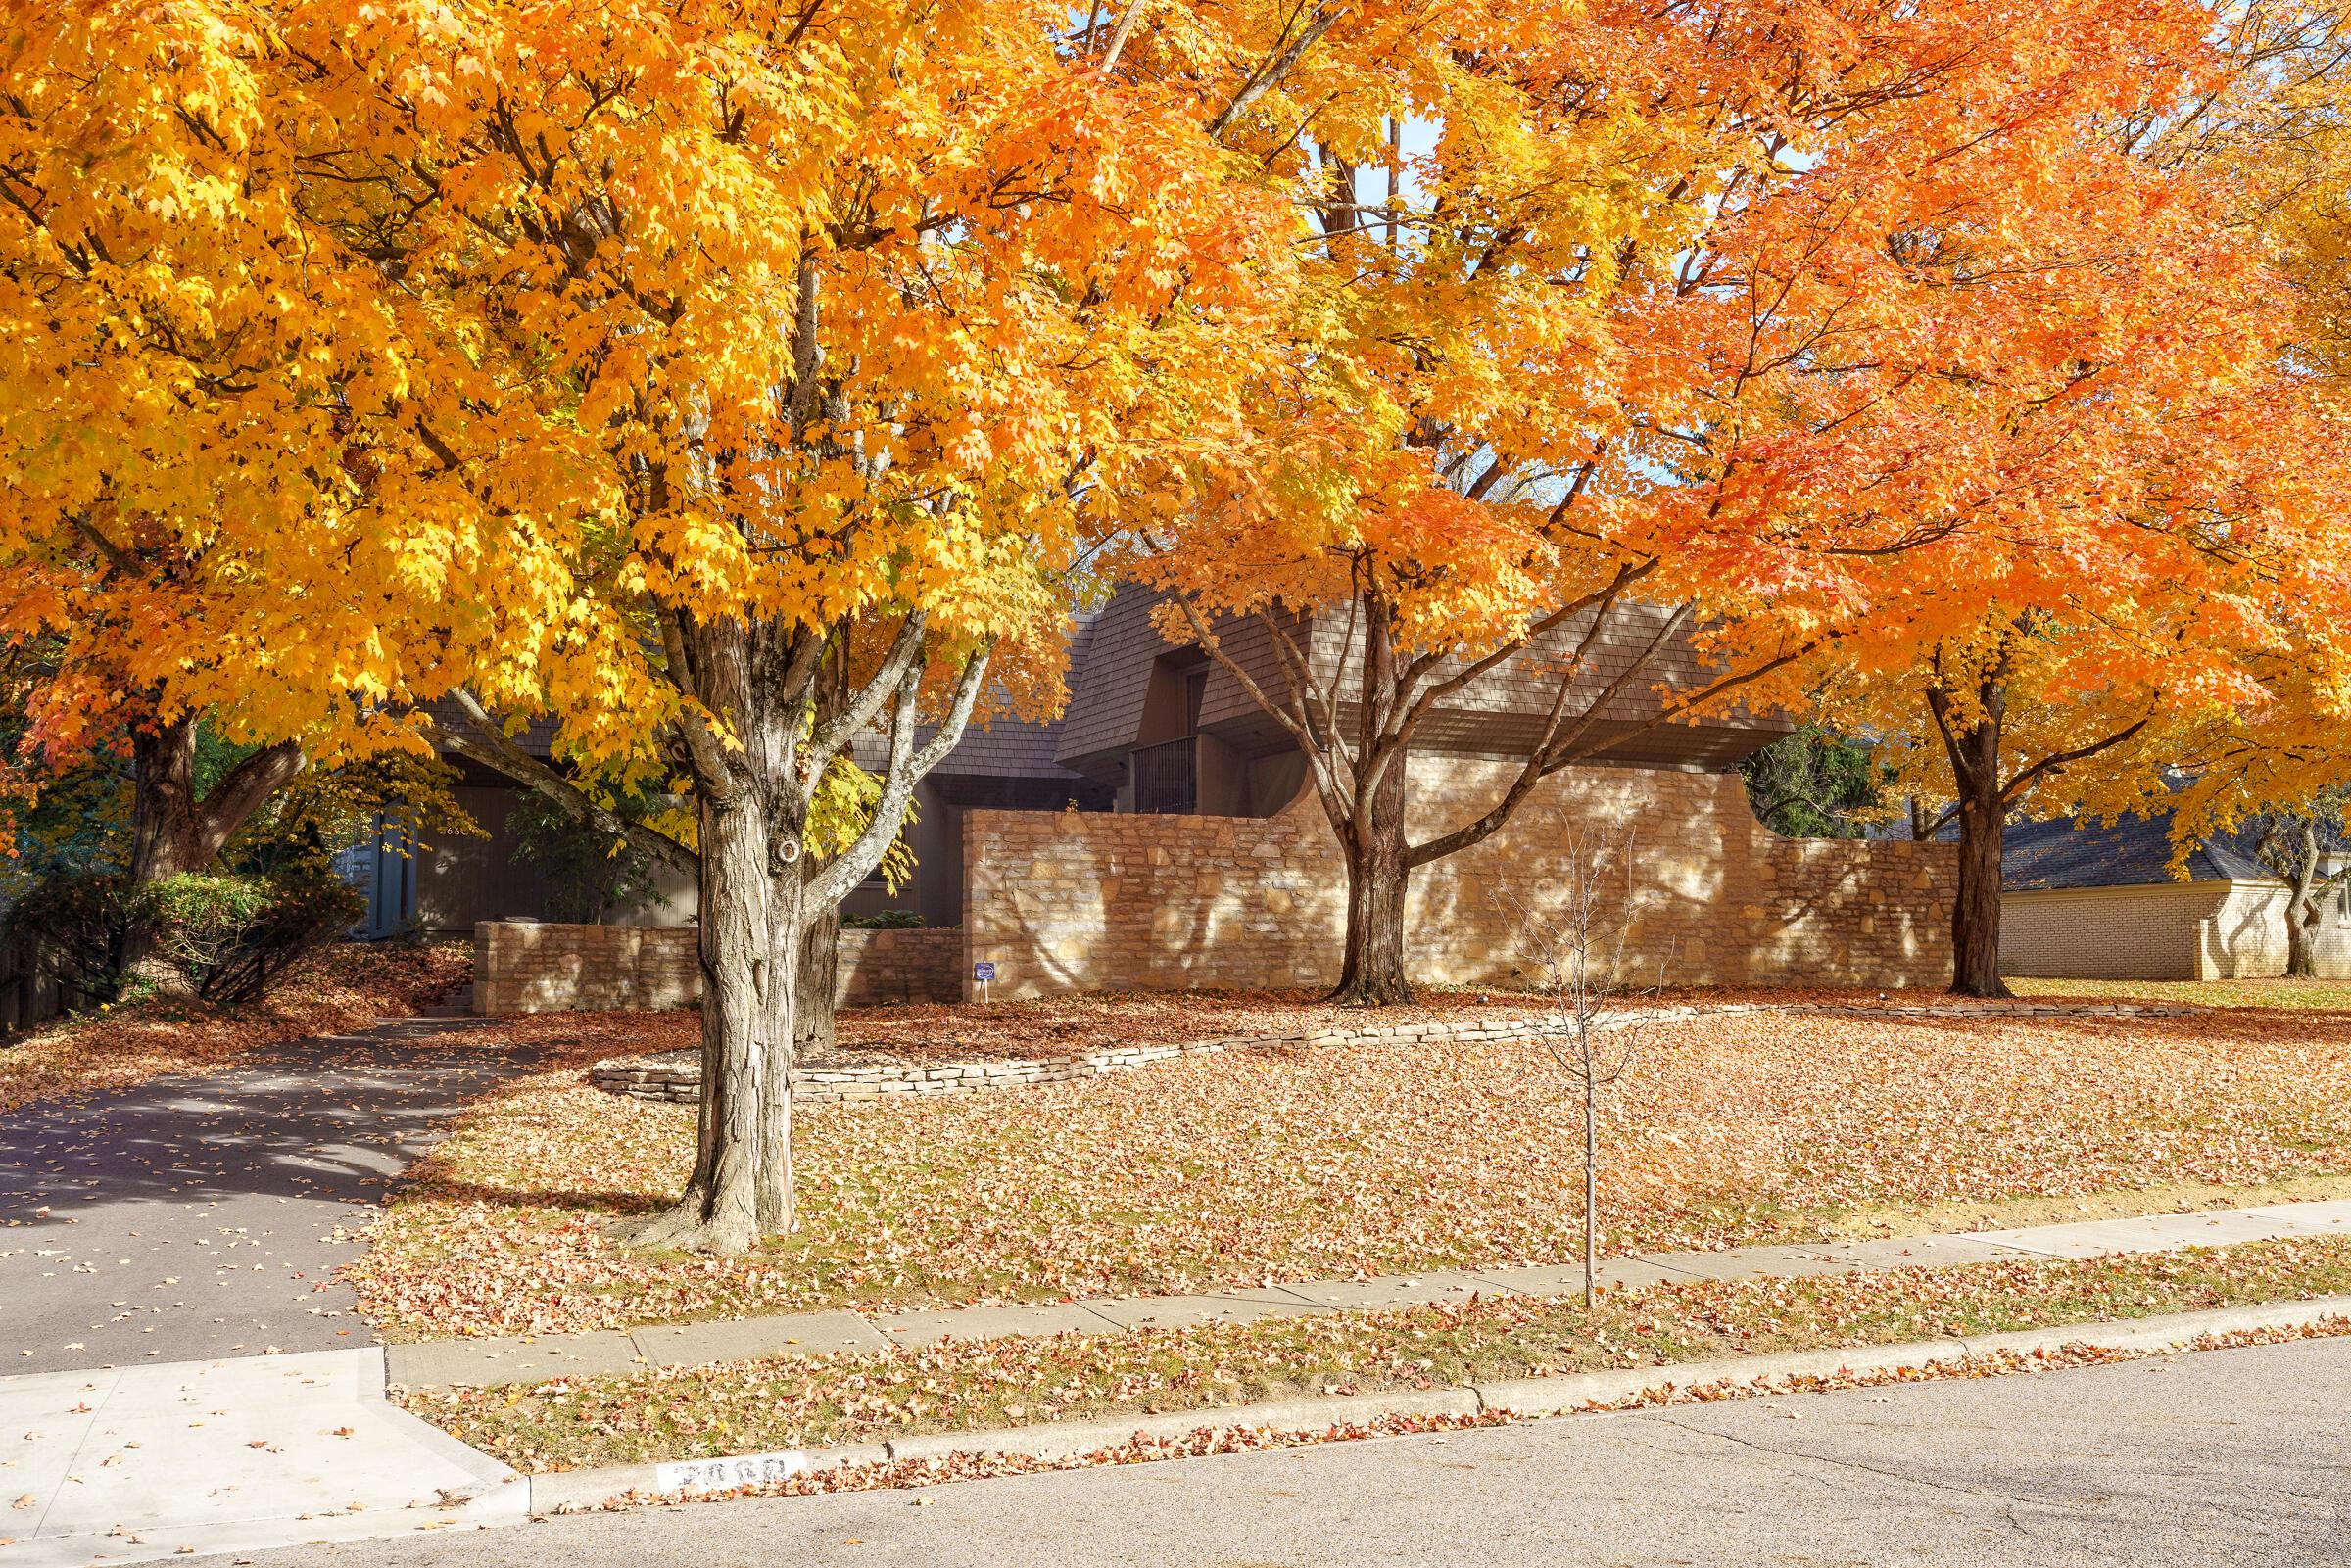
2660 Alliston Ct, Upper Arlington, OH 43220
Member Features
Find Real Estate Bargain!
Full foreclosure details
Home value, equity and ownership info
Find homes priced below market
Get full access with a FREE Account
Already a member?
For Sale
Off Market
Home type
Price / sqft
Year built
Home Details
Fabulous custom designed home by Byron Ireland from 1962-a mid-century architectural gem nestled on private 1/2 acre lot. Home blends cool modern lines w/character in a way only exceptionally designed homes can. Stunning living room features dramatic tall vaulted ceiling w/timber frame design, large FP & wall of beautiful wood paneling. New kitchen w/custom cabinetry, SS appliances, quartz countertops & original banquet seating. 1st floor family room & formal dining room both overlook back hardscape patio, lush w/hydrangea & spans the length of the home. Secluded primary bedroom-located on its own level w/ample closet space. 3 additional bedrooms w/shared full bath. Plenty of storage in basement + additional bedroom, bath & walk-in cedar closet. Simply magnificent! Close to Thompson Park.
Interior Details
3500
5
5
Has Heating:
Yes
Heating Type:
Central
Has Cooling:
Yes
Cooling Type:
Central
Has Fuel:
Yes
Fuel Type:
Gas
Has Basement:
No
Basement Type:
Full
Has Flooring:
No
Flooring Type:
N/A
Has Fireplace:
Yes
Fireplace Type:
N/A
Property Details
20251
Yes
Yes
Type:
Garage, Attached
Location:
N/A
Status:
N/A
Number of Spaces:
2
N/A
N/A
N/A
N/A
N/A
N/A
N/A
Construction Details
Conventional
Brick/stone (brick And/or Stone)
N/A
N/A
N/A
Tax History
Year
Amount
Land
Improvement
Percent Change
Assessment
2019
$11,599
$73,675
$102,340
--%
$176,015
2019
$11,533
$73,675
$102,340
--%
$176,015
2017
$11,510
$73,675
$102,340
--%
$176,015
2016
$10,814
$55,895
$116,410
--%
$172,305
2015
$10,804
$55,895
$116,410
--%
$172,305
2013
$10,276
$50,820
$105,840
--%
$156,660
2011
$9,501
$50,820
$105,840
--%
$156,660

Average Home Price in 43220
Nearby Properties
Zip Code
Price
Bed
Bath
Sqft
Lot
Sold Date
$1,009,138
$1,009,138
4 Beds
3.5 Baths
3,459 Sqft
14,000 Lot (sqft)
Sold 09/30/2026
$1,521,593
$1,521,593
4 Beds
3.5 Baths
3,784 Sqft
45,390 Lot (sqft)
Sold 09/25/2026
$1,100,580
$1,100,580
4 Beds
3 Baths
3,369 Sqft
14,993 Lot (sqft)
Sold 07/28/2026
$1,002,170
$1,002,170
4 Beds
3 Baths
3,684 Sqft
16,583 Lot (sqft)
Sold 06/24/2026
$898,721
$898,721
4 Beds
4.5 Baths
3,301 Sqft
13,630 Lot (sqft)
Sold 05/08/2026
$1,295,000
$1,295,000
3 Beds
4 Baths
3,344 Sqft
12,798 Lot (sqft)
Sold 10/13/2026
$951,377
$951,377
4 Beds
3 Baths
3,145 Sqft
13,922 Lot (sqft)
Sold 10/13/2026
$936,355
$936,355
5 Beds
2.5 Baths
3,333 Sqft
20,282 Lot (sqft)
Sold 10/13/2026




