Member Features
Find Real Estate Bargain!
Full foreclosure details
Home value, equity and ownership info
Find homes priced below market
Get full access with a FREE Account
Already a member?
$690,000
Listing Price4beds
3baths
2,863sqft
10,454sqft lot
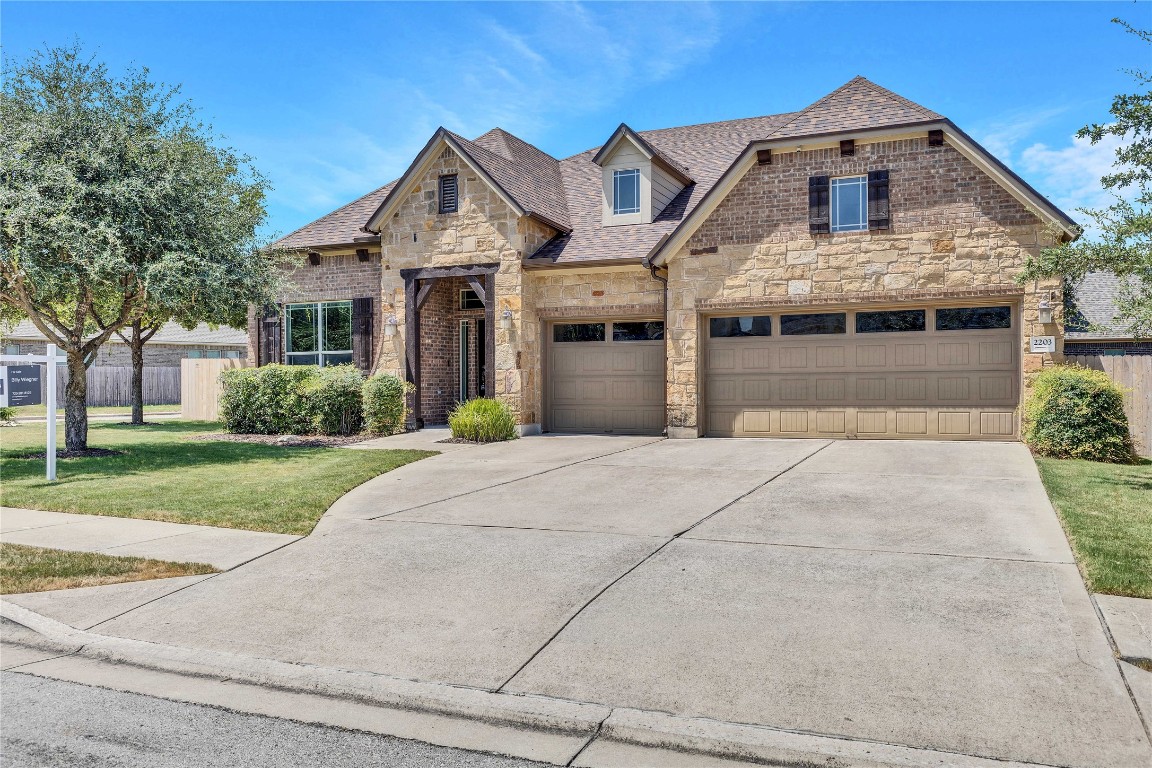
2203 Allison Way, Cedar Park, TX 78613
Member Features
Find Real Estate Bargain!
Full foreclosure details
Home value, equity and ownership info
Find homes priced below market
Get full access with a FREE Account
Already a member?
For Sale
Off Market
Home type
Price / sqft
Year built
Home Details
New interior paint and carpet!!! Discover the distinctive charm of one of the only David Weekly model homes located in Cedar Parks highly coveted Westside Preserve community. This dream home is in the sought-after Buttercup subdivision and features over 690 homes. This stunning ranch-style abode boasts a spacious floorplan, offering 4 bedrooms and 3 bathrooms, ensuring ample space for comfortable living. The heart of the home is the expansive primary suite, providing a tranquil retreat for relaxation. You'll love grilling on the covered patio overlooking the private back yard. Enjoy the convenience of easy access to major highways, tech campuses, shopping centers, restaurants, parks, and Westside Elementary; making commuting and entertainment a breeze. Plus, take advantage of the community pool, perfect for cooling off on hot summer days or socializing with neighbors. With its desirable location, ample living space, and array of amenities, this home is a rare find that won't last long. New roof, interior paint, and carpet. Don't miss the opportunity to make it yours! Schedule a viewing today and experience the epitome of comfortable and convenient living.
Interior Details
2863
4
3
Has Heating:
Yes
Heating Type:
Central
Has Cooling:
Yes
Cooling Type:
Central
Has Fuel:
No
Fuel Type:
N/A
Has Basement:
No
Basement Type:
N/A
Has Flooring:
No
Flooring Type:
Carpet
Has Fireplace:
Yes
Fireplace Type:
N/A
Property Details
10454
No
No
Type:
N/A
Location:
N/A
Status:
N/A
Number of Spaces:
N/A
No
No
No
No
Yes
No
No
Construction Details
N/A
N/A
N/A
N/A
Other (not Classified)
Tax History
Year
Amount
Land
Improvement
Percent Change
Assessment
2020
$9,855
$76,885
$325,377
--%
$402,262
2020
$9,928
$70,850
$331,018
--%
$401,868
2018
$9,666
$70,850
$309,285
--%
$380,135
2017
$9,403
$65,000
$302,790
--%
$367,790
2017
$9,489
$65,000
$291,236
--%
$356,236
0
$0
$53,600
$273,163
--%
$326,763
2014
$8,522
$32,274
$98,800
--%
$131,074

Average Home Price in 78613
Nearby Properties
Zip Code
Price
Bed
Bath
Sqft
Lot
Sold Date
$694,978
-- Beds
3.5 Baths
3,259 Sqft
7,807 Lot (sqft)
Sold 09/16/2026
$564,446
4 Beds
2 Baths
3,065 Sqft
8,488 Lot (sqft)
Sold 09/29/2026
$599,000
4 Beds
3 Baths
3,023 Sqft
6,317 Lot (sqft)
Sold 09/29/2026