Member Features
Find Real Estate Bargain!
Full foreclosure details
Home value, equity and ownership info
Find homes priced below market
Get full access with a FREE Account
Already a member?
$449,554
Listing Price3beds
4.25baths
1,522sqft
8,581sqft lot
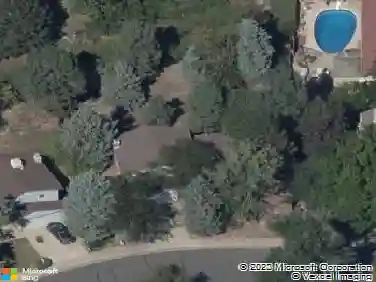
2161 S Allison Ct, Lakewood, CO 80227
Member Features
Find Real Estate Bargain!
Full foreclosure details
Home value, equity and ownership info
Find homes priced below market
Get full access with a FREE Account
Already a member?
For Sale
Home type
Price / sqft
Year built
Home Details
This tastefully updated 4-bedroom home offers curb appeal and comfortable living in one of Lakewood's favorite neighborhoods. Thoughtfully refreshed with many major improvements, this home provides peace of mind and modern comfort from day one. nBrand new windows allow abundant natural light through the main living level. The roomy kitchen has a functional layout, complete with granite countertops, high quality cabinetry, gas range, and stainless steel. The covered back patio gives the option to dine inside or out. nUpstairs, there's a spacious primary bedroom with en-suite bath, newly refreshed with sleek modern tile and a new vanity. Two additional bright bedrooms and another updated bath round out the upper level. The lower level is flexible bonus space - half bath, laundry, access to the back yard, and room for a home office or small gym. The basement level offers 2 large rooms - think movies and playroom in one, guest bed in the other.nOutside, enjoy Colorado living year-round in the private, fully fenced backyard featuring a covered patio, extended concrete slab, dedicated dog play area, and mature landscaping with large shade trees and sprinkler system.n2026 upgrades include a brand-new impact-resistant roof, new energy efficient windows, new electrical panel, new garage doors, new sewer line, a nicely redone primary bathroom, plus fresh paint & carpet.nLiving here will be super convenient! Check out the map - you're easily walkable to Peak View Park and Green Gables E
Interior Details
1522
3
4.25
Has Heating:
Yes
Heating Type:
Forced Air With Air Conditioning
Has Cooling:
No
Cooling Type:
N/A
Has Fuel:
No
Fuel Type:
N/A
Has Basement:
No
Basement Type:
Basement (unspecified)
Has Flooring:
No
Flooring Type:
N/A
Has Fireplace:
Yes
Fireplace Type:
N/A
Property Details
8581
Yes
Yes
Type:
Garage, Attached
Location:
N/A
Status:
N/A
Number of Spaces:
2
N/A
N/A
N/A
N/A
N/A
N/A
N/A
Construction Details
Split Level
N/A
N/A
N/A
N/A
Tax History
Year
Amount
Land
Improvement
Percent Change
Assessment
2019
$2,431
$11,536
$15,276
--%
$26,812
2019
$2,431
$11,536
$15,276
--%
$26,812
2018
$2,288
$7,789
$16,590
--%
$24,379
2017
$2,015
$7,789
$16,590
--%
$24,379
2016
$1,838
$6,098
$14,630
--%
$20,728
2014
$811
$5,300
$11,048
--%
$16,348
2013
$813
$5,300
$11,048
--%
$16,348
2012
$776
$5,413
$10,650
--%
$16,063

Average Home Price in 80227
Nearby Properties
Zip Code
Price
Bed
Bath
Sqft
Lot
Sold Date
$575,000
$575,000
5 Beds
4.25 Baths
1,728 Sqft
14,244 Lot (sqft)
Sold 09/17/2026
$540,372
$540,372
3 Beds
2.75 Baths
1,692 Sqft
14,680 Lot (sqft)
Sold 08/06/2026
$509,041
$509,041
3 Beds
4.25 Baths
1,700 Sqft
10,411 Lot (sqft)
Sold 07/31/2026
$554,391
$554,391
4 Beds
2.75 Baths
1,412 Sqft
8,233 Lot (sqft)
Sold 06/19/2026
$752,219
$752,219
4 Beds
4.5 Baths
1,407 Sqft
7,623 Lot (sqft)
Sold 06/02/2026
$519,609
$519,609
4 Beds
4.25 Baths
1,409 Sqft
10,367 Lot (sqft)
Sold 08/25/2026
$599,000
$599,000
5 Beds
3 Baths
1,540 Sqft
8,189 Lot (sqft)
Sold 10/26/2026
$719,000
$719,000
4 Beds
3 Baths
1,522 Sqft
7,841 Lot (sqft)
Sold 10/26/2026
$688,449
$688,449
3 Beds
2 Baths
1,407 Sqft
9,191 Lot (sqft)
Sold 10/13/2026