Member Features
Find Real Estate Bargain!
Full foreclosure details
Home value, equity and ownership info
Find homes priced below market
Get full access with a FREE Account
Already a member?
$709,000
Listing Price4beds
3baths
2,405sqft
7,680sqft lot
6901 Alleyton Dr, Austin, TX 78725
Member Features
Find Real Estate Bargain!
Full foreclosure details
Home value, equity and ownership info
Find homes priced below market
Get full access with a FREE Account
Already a member?
For Sale
Off Market
Home type
Price / sqft
Year built
Home Details
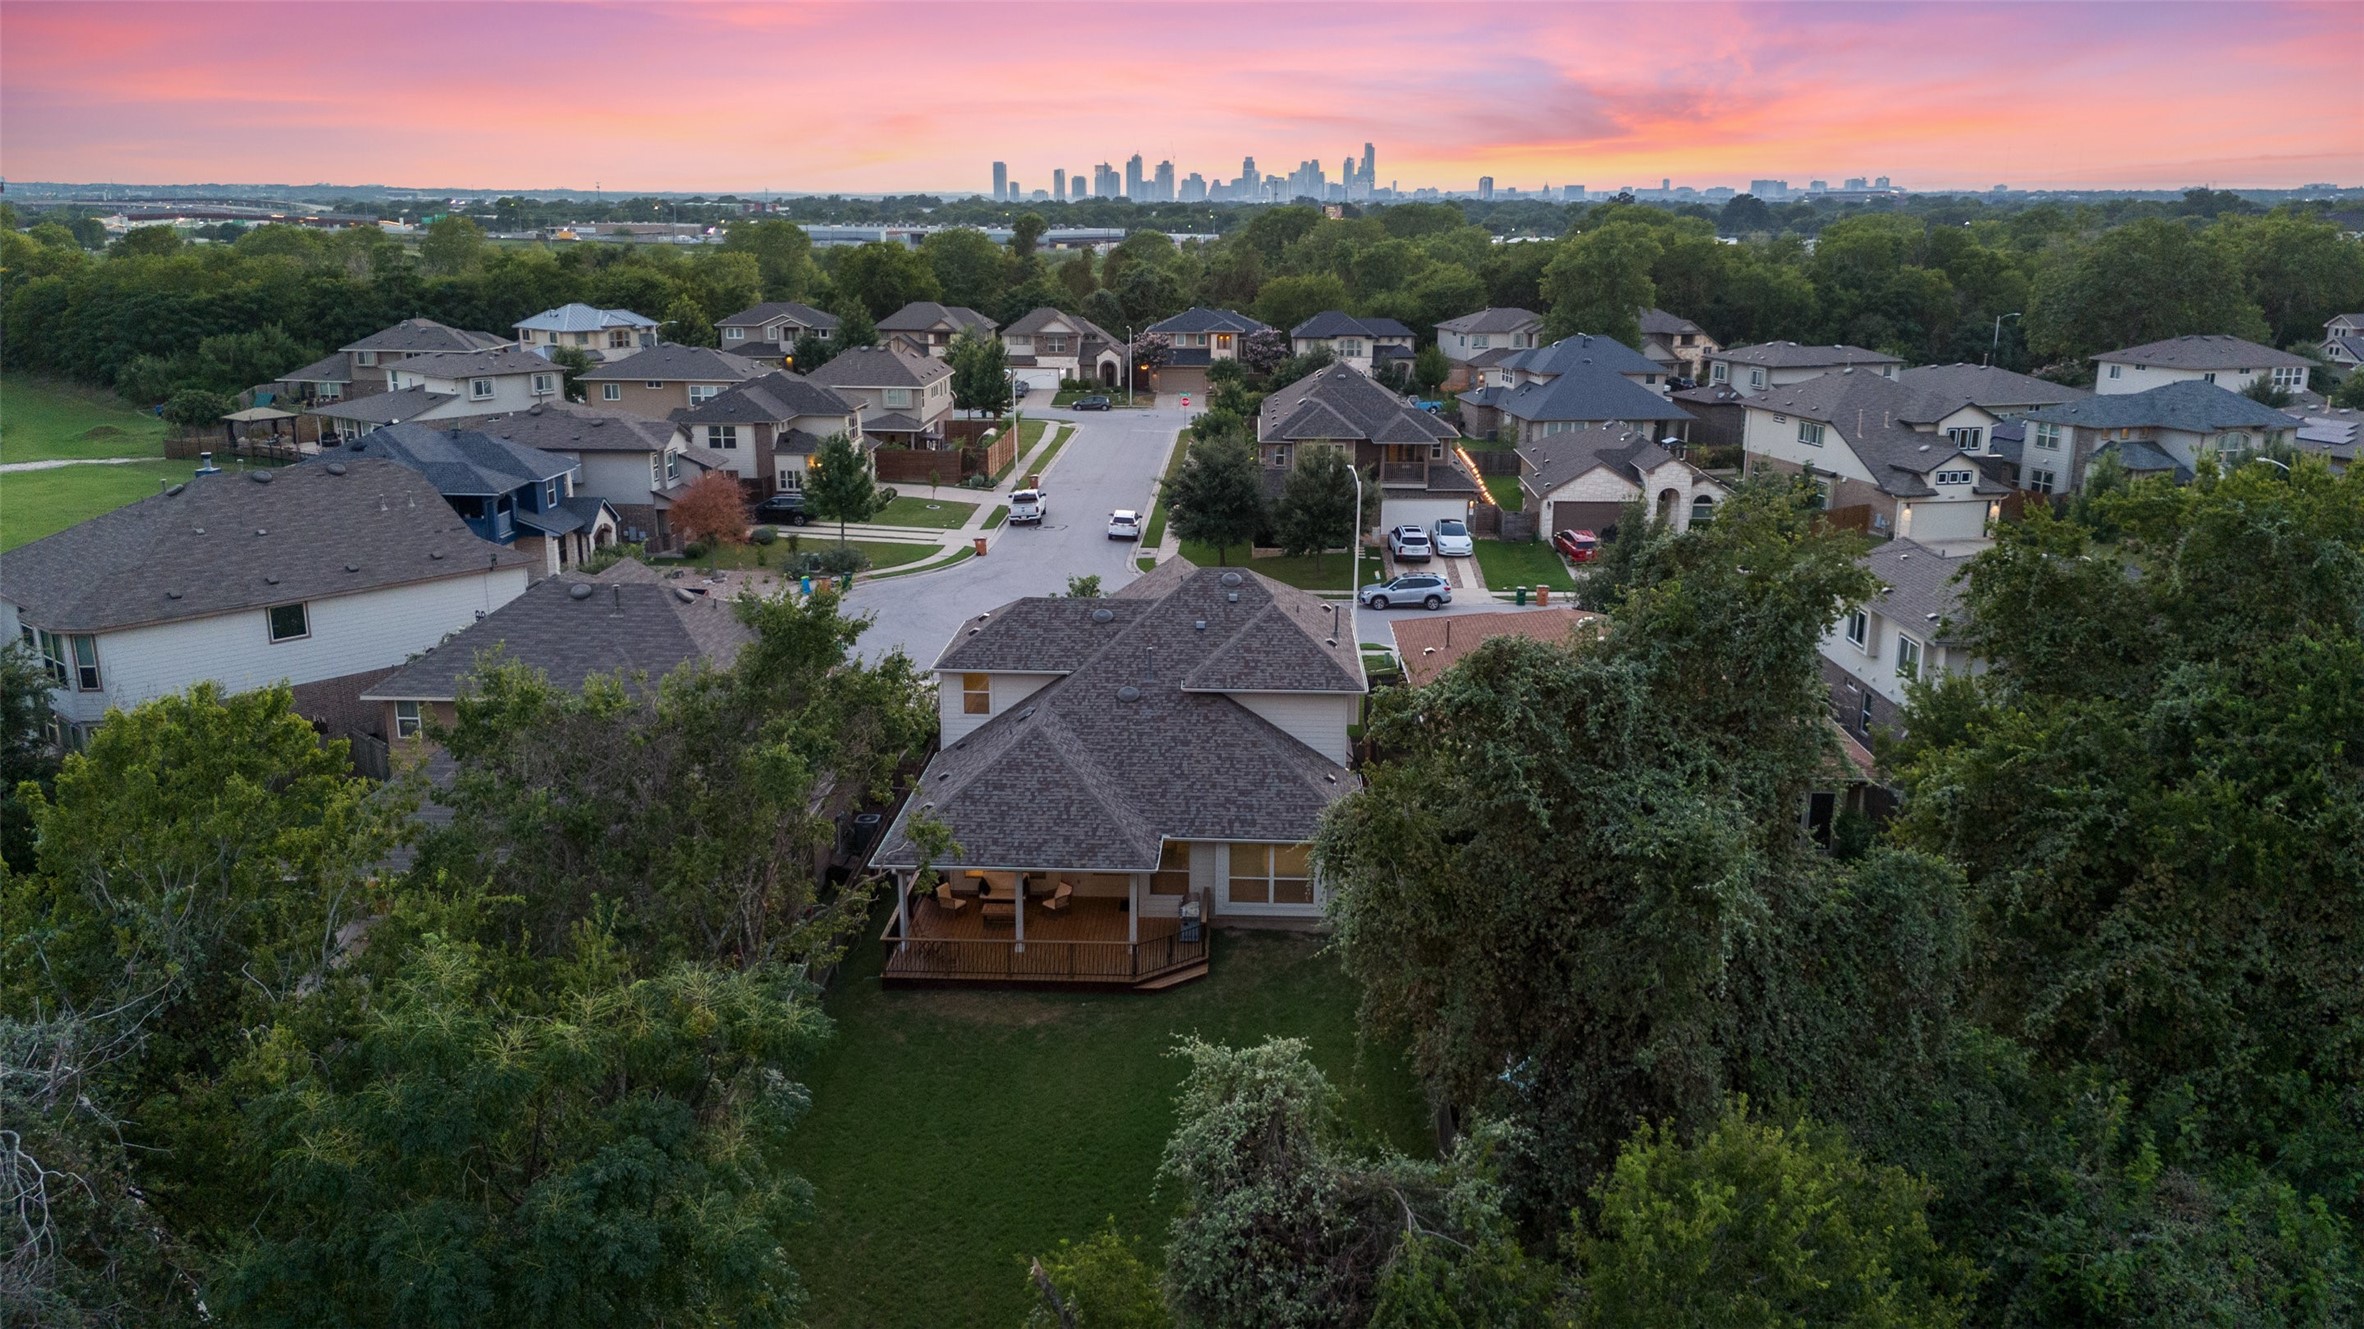
Welcome home to the best of everything less than 5 miles to downtown Austin with a private 12 acre riverfront park on The Colorado River. This is the Faber from Pacesetter Homes Craftsman Collection - one of the most popular floor plans. The exterior in an impressive mix of materials creating a very attractive faade. The 0.176 acre cul-de-sac lot has off street parking for 6 vehicles. Inside you will find a move in ready neutral palate with lots of natural light. Excellent every day living on main floor with an open living/dining/kitchen, primary suite, laundry, and half bath. Gorgeous kitchen with huge island, walk in pantry and recently upgraded appliances. Added privacy in the primary suite offering a wide East facing bedroom, soaking tub, separate shower, private commode, dual vanities, and walk in closet. Upstairs is the lofted second living room with river views, built in desk with storage, 3 bedrooms sharing a hallway Jack-n-Jill style bath with separated rooms for the vanities tub/shower plus commode. The 2 car garage includes a full size safe, upper rack storage plus an exterior EV plug in. Relax on your huge covered deck overlooking a big, private back yard with wooded views. Short walk to all the neighborhood amenities. Read onthe best is yet to come. Knollwood on the Colorado River has 251 homes less than 5 miles East of downtown Austin. Amenities include 3 mailbox clusters shaded by trellises, 2 park lots: corners of Lane City Drive/Bay City Bend & Alleyton D
Interior Details
2405
4
3
Has Heating:
Yes
Heating Type:
Central
Has Cooling:
Yes
Cooling Type:
Central
Has Fuel:
No
Fuel Type:
N/A
Has Basement:
No
Basement Type:
N/A
Has Flooring:
No
Flooring Type:
N/A
Has Fireplace:
Yes
Fireplace Type:
N/A
Property Details
7680
No
No
Type:
Garage, Attached
Location:
N/A
Status:
N/A
Number of Spaces:
2
No
No
No
No
Yes
No
No
Construction Details
N/A
N/A
N/A
Hip
Composition Shingle
Tax History
Year
Amount
Land
Improvement
Percent Change
Assessment
2019
$8,829
$75,000
$336,658
--%
$411,658
2020
$8,829
$75,000
$336,658
--%
$411,658
2018
$8,973
$75,000
$333,536
--%
$408,536
2016
$892
$40,000
$336,051
--%
$376,051
2017
$8,905
$40,000
$0
--%
$40,000
2014
$237
$10,000
$0
--%
$10,000

Average Home Price in 78725