Member Features
Find Real Estate Bargain!
Full foreclosure details
Home value, equity and ownership info
Find homes priced below market
Get full access with a FREE Account
Already a member?
$342,253
Listing Price4beds
2baths
1,484sqft
4,904sqft lot
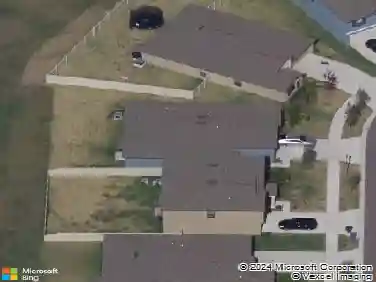
10201 Allenwood Dr, Riverview, FL 33569
Member Features
Find Real Estate Bargain!
Full foreclosure details
Home value, equity and ownership info
Find homes priced below market
Get full access with a FREE Account
Already a member?
For Sale
Home type
Price / sqft
Year built
Home Details
Under contract-accepting backup offers. Welcome home to 10201 Allenwood Drive in the heart of Riverview! This beautifully updated 4-bedroom, 2-bath home offers the perfect combination of modern upgrades, everyday comfort, and exceptional value-all with no HOA or CDD fees. Step inside to discover a stunning new kitchen designed to impress, featuring stylish white shaker cabinetry, elegant granite countertops, and ample workspace for cooking, entertaining, and gathering with family and friends. The open, low-maintenance interior features no carpet throughout, creating a clean, contemporary feel that's both attractive and easy to maintain. Major updates provide peace of mind for years to come, including a new roof installed in 2022 and a new water heater in 2025. Outside, you'll enjoy a fully fenced backyard offering privacy and plenty of space for pets, play, gardening, or outdoor entertaining. The patio creates the perfect setting for relaxing mornings with coffee or evening gatherings under the Florida sky. Conveniently located near top-rated schools, shopping, dining, and everyday conveniences, this home also offers easy access to Highway 301, the Crosstown Expressway, Downtown Tampa, and Tampa International Airport, making commuting and travel a breeze. Whether you're a first-time homebuyer, growing family, or someone looking to downsize without sacrificing quality, 10201 Allenwood Drive delivers updated living, a desirable location, and the freedom of homeownership without
Interior Details
1484
4
2
Has Heating:
Yes
Heating Type:
Central
Has Cooling:
Yes
Cooling Type:
Central
Has Fuel:
No
Fuel Type:
N/A
Has Basement:
No
Basement Type:
N/A
Has Flooring:
No
Flooring Type:
Wood (unspecified)
Has Fireplace:
Yes
Fireplace Type:
N/A
Property Details
4904
No
No
Type:
Garage, Attached
Location:
N/A
Status:
N/A
Number of Spaces:
2
No
No
No
No
Yes
No
No
Construction Details
Contemporary
Brick/stone (brick And/or Stone)
N/A
Gable/hip
Asphalt
Tax History
Year
Amount
Land
Improvement
Percent Change
Assessment
2020
$2,915
$32,078
$105,720
--%
$137,798
2019
$2,715
$0
$0
--%
$128,354
2018
$2,572
$24,379
$104,000
--%
$128,379
2017
$2,317
$23,096
$82,981
--%
$106,077
2016
$2,342
$0
$0
--%
$106,411
2014
$2,101
$20,530
$73,922
--%
$94,452
2013
$1,948
$14,627
$68,355
--%
$82,982
2012
$1,858
$0
$0
--%
$77,190

Average Home Price in 33569
Nearby Properties
Zip Code
Price
Bed
Bath
Sqft
Lot
Sold Date
$291,785
3 Beds
2 Baths
1,293 Sqft
5,744 Lot (sqft)
Sold 09/17/2026
$321,572
4 Beds
2 Baths
1,496 Sqft
4,672 Lot (sqft)
Sold 08/22/2026
$338,435
3 Beds
2 Baths
1,293 Sqft
7,049 Lot (sqft)
Sold 07/30/2026
$316,131
3 Beds
2 Baths
1,264 Sqft
6,996 Lot (sqft)
Sold 10/13/2026
$350,000
4 Beds
2 Baths
1,476 Sqft
8,299 Lot (sqft)
Sold 09/29/2026
$315,497
$315,497
3 Beds
2 Baths
1,290 Sqft
5,267 Lot (sqft)
Sold 09/29/2026
$339,521
3 Beds
2 Baths
1,383 Sqft
8,518 Lot (sqft)
Sold 10/13/2026
$335,238
3 Beds
2 Baths
1,567 Sqft
6,856 Lot (sqft)
Sold 10/13/2026
$349,654
$349,654
4 Beds
2 Baths
1,496 Sqft
5,964 Lot (sqft)
Sold 10/13/2026