Member Features
Find Real Estate Bargain!
Full foreclosure details
Home value, equity and ownership info
Find homes priced below market
Get full access with a FREE Account
Already a member?
$450,000
Listing Price2beds
1.5baths
1,980sqft
40,300sqft lot
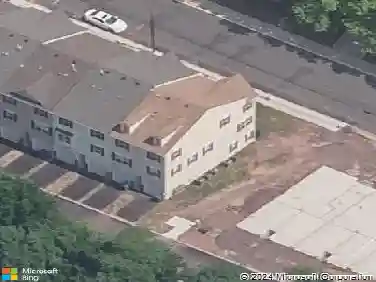
443 Allentown Rd, Souderton, PA 18964
Member Features
Find Real Estate Bargain!
Full foreclosure details
Home value, equity and ownership info
Find homes priced below market
Get full access with a FREE Account
Already a member?
For Sale
Pending
Off Market
Home type
Price / sqft
Year built
Home Details
Welcome home to this warm and inviting family residence, lovingly maintained by its original owners. Thoughtfully designed for comfortable everyday living, this exceptional home offers timeless charm, generous living spaces, and endless possibilities.nnFrom the moment you arrive, you'll be captivated by the beautifully landscaped grounds and stunning hardscape that surround the property, creating exceptional curb appeal and a peaceful outdoor retreat. Inside, the bright and welcoming layout is perfect for relaxing, entertaining, and making lasting memories.nnOffering 3 spacious bedrooms and 2 well-appointed bathrooms, this home provides room for families of all sizes. Hardwood flooring lies beneath the carpet throughout much of the home, ready to be uncovered and restored to its original beauty. The inviting living room is anchored by a striking stone fireplace, creating a warm and welcoming gathering space.nnThe thoughtfully designed floor plan offers flexibility to suit your lifestyle. The first bedroom features custom built-in cabinetry, making it an ideal home office or study. The second bedroom is perfect as a guest room, craft room, or creative space. The spacious primary suite includes a private ensuite bath with a stall shower, providing comfort and convenience.nnA true highlight of the home is the bright, all-season sunroom overlooking the lush landscaping, offering a tranquil setting to enjoy your morning coffee, entertain guests, or simply relax while taking in the
Interior Details
1980
2
1.5
Has Heating:
Yes
Heating Type:
Central
Has Cooling:
Yes
Cooling Type:
Central
Has Fuel:
Yes
Fuel Type:
Oil
Has Basement:
No
Basement Type:
Full
Has Flooring:
No
Flooring Type:
N/A
Has Fireplace:
Yes
Fireplace Type:
N/A
Property Details
40300
Yes
Yes
Type:
No Garage
Location:
N/A
Status:
N/A
Number of Spaces:
2
N/A
N/A
N/A
N/A
N/A
N/A
N/A
Construction Details
Ranch
Stucco
N/A
N/A
N/A
Tax History
Year
Amount
Land
Improvement
Percent Change
Assessment
2020
$5,663
$0
$0
--%
$157,870
2019
$5,169
$0
$0
--%
$157,870
2018
$5,477
$0
$0
--%
$157,870
2017
$5,455
$0
$0
--%
$157,870
2016
$5,372
$0
$0
--%
$157,870
2014
$5,139
$0
$0
--%
$157,870
2012
$4,905
$0
$0
--%
$157,870

Average Home Price in 18964
Nearby Properties
Zip Code
Price
Bed
Bath
Sqft
Lot
Sold Date
$570,850
4 Beds
1.5 Baths
2,142 Sqft
81,048 Lot (sqft)
Sold 09/30/2026
$592,078
4 Beds
1.5 Baths
1,989 Sqft
78,289 Lot (sqft)
Sold 09/30/2026