Member Features
Find Real Estate Bargain!
Full foreclosure details
Home value, equity and ownership info
Find homes priced below market
Get full access with a FREE Account
Already a member?
$549,500
Listing Price4beds
3baths
1,888sqft
10,002sqft lot
18915 Allegheny Dr, Oregon City, OR 97045
Member Features
Find Real Estate Bargain!
Full foreclosure details
Home value, equity and ownership info
Find homes priced below market
Get full access with a FREE Account
Already a member?
For Sale
Off Market
Home type
Price / sqft
Year built
Home Details

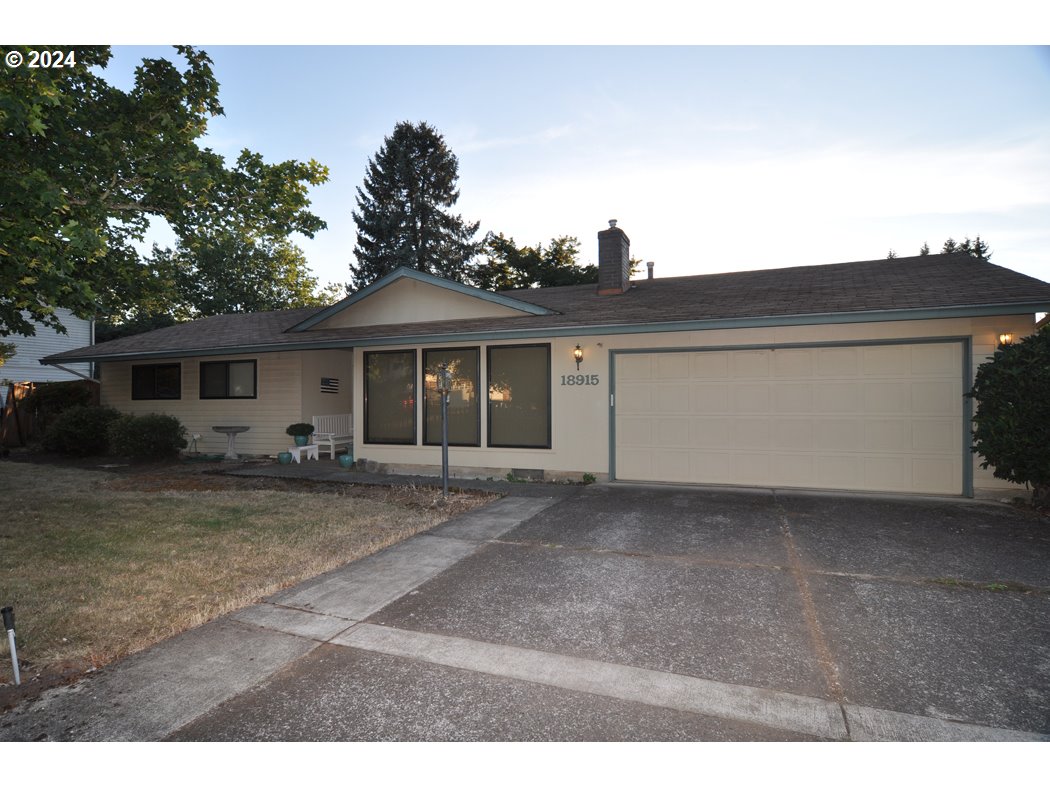
Wonderful one level home, just waiting for your updating ideas. Spacious interior, with open beams and vaulted ceiling family room, and plenty of windows & light. Enjoy the slider to the 20' x 22' vaulted, covered deck! Great for entertaining friends & family, or a summer BBQ. 3 sheds with power, at the back of the lot, great for storage, and one is a workshop with attached lean-to. This is an estate sale and there is some deferred maintenance, but what a find, on a BIG lot, gas furnace & A/C, plus the 4 bdrms & 2.1 baths. The hall bathroom has a newer walk-in jetted tub. Formal living room with a cozy gas fireplace, and a formal dining area, plus a large kitchen with eat area, pantry, new disposal, and all kitchen appliances are included. Shenandoah Park is just at the end of the block, so walk the dog, or just enjoy the greenspace. Seller can do no repairs...sale "as-is". OPEN HOUSE Saturday 10/26/24 from 10:00am to 1:00pm.
Interior Details
1888
4
3
Has Heating:
Yes
Heating Type:
Central
Has Cooling:
Yes
Cooling Type:
Central
Has Fuel:
No
Fuel Type:
N/A
Has Basement:
No
Basement Type:
N/A
Has Flooring:
No
Flooring Type:
N/A
Has Fireplace:
Yes
Fireplace Type:
N/A
Property Details
10002
No
No
Type:
N/A
Location:
N/A
Status:
N/A
Number of Spaces:
N/A
N/A
N/A
N/A
N/A
N/A
N/A
N/A
Construction Details
N/A
Other (not Classified)
N/A
Gable/hip
Composition Shingle
Tax History
Year
Amount
Land
Improvement
Percent Change
Assessment
2020
$4,454
$0
$0
--%
$246,471
2019
$4,360
$0
$0
--%
$239,293
2018
$4,143
$0
$0
--%
$232,323
2017
$4,036
$0
$0
--%
$225,556
2016
$3,962
$0
$0
--%
$218,986
2014
$3,752
$0
$0
--%
$206,416
2013
$3,608
$0
$0
--%
$200,404
2012
$3,351
$0
$0
--%
$194,567

Average Home Price in 97045
Nearby Properties
Zip Code
Price
Bed
Bath
Sqft
Lot
Sold Date
$551,413
3 Beds
2.5 Baths
1,792 Sqft
10,325 Lot (sqft)
Sold 09/11/2026
$637,328
3 Beds
2 Baths
1,868 Sqft
8,038 Lot (sqft)
Sold 08/14/2026
$510,382
4 Beds
2.5 Baths
1,762 Sqft
3,413 Lot (sqft)
Sold 07/31/2026
$623,145
3 Beds
2.5 Baths
1,914 Sqft
7,451 Lot (sqft)
Sold 07/22/2026
$473,886
3 Beds
2 Baths
1,620 Sqft
8,100 Lot (sqft)
Sold 06/08/2026
$556,136
3 Beds
2.5 Baths
2,125 Sqft
3,532 Lot (sqft)
Sold 05/18/2026
$688,513
3 Beds
2 Baths
2,148 Sqft
7,926 Lot (sqft)
Sold 09/29/2026
$653,659
3 Beds
2 Baths
1,969 Sqft
8,000 Lot (sqft)
Sold 10/05/2026
$665,000
3 Beds
2 Baths
1,896 Sqft
7,236 Lot (sqft)
Sold 09/29/2026