Member Features
Find Real Estate Bargain!
Full foreclosure details
Home value, equity and ownership info
Find homes priced below market
Get full access with a FREE Account
Already a member?
$290,000
Listing Price2beds
2.75baths
993sqft
11,523sqft lot

7414 S Alkire St, Littleton, CO 80127
Member Features
Find Real Estate Bargain!
Full foreclosure details
Home value, equity and ownership info
Find homes priced below market
Get full access with a FREE Account
Already a member?
For Sale
Off Market
Home type
Price / sqft
Year built
Home Details
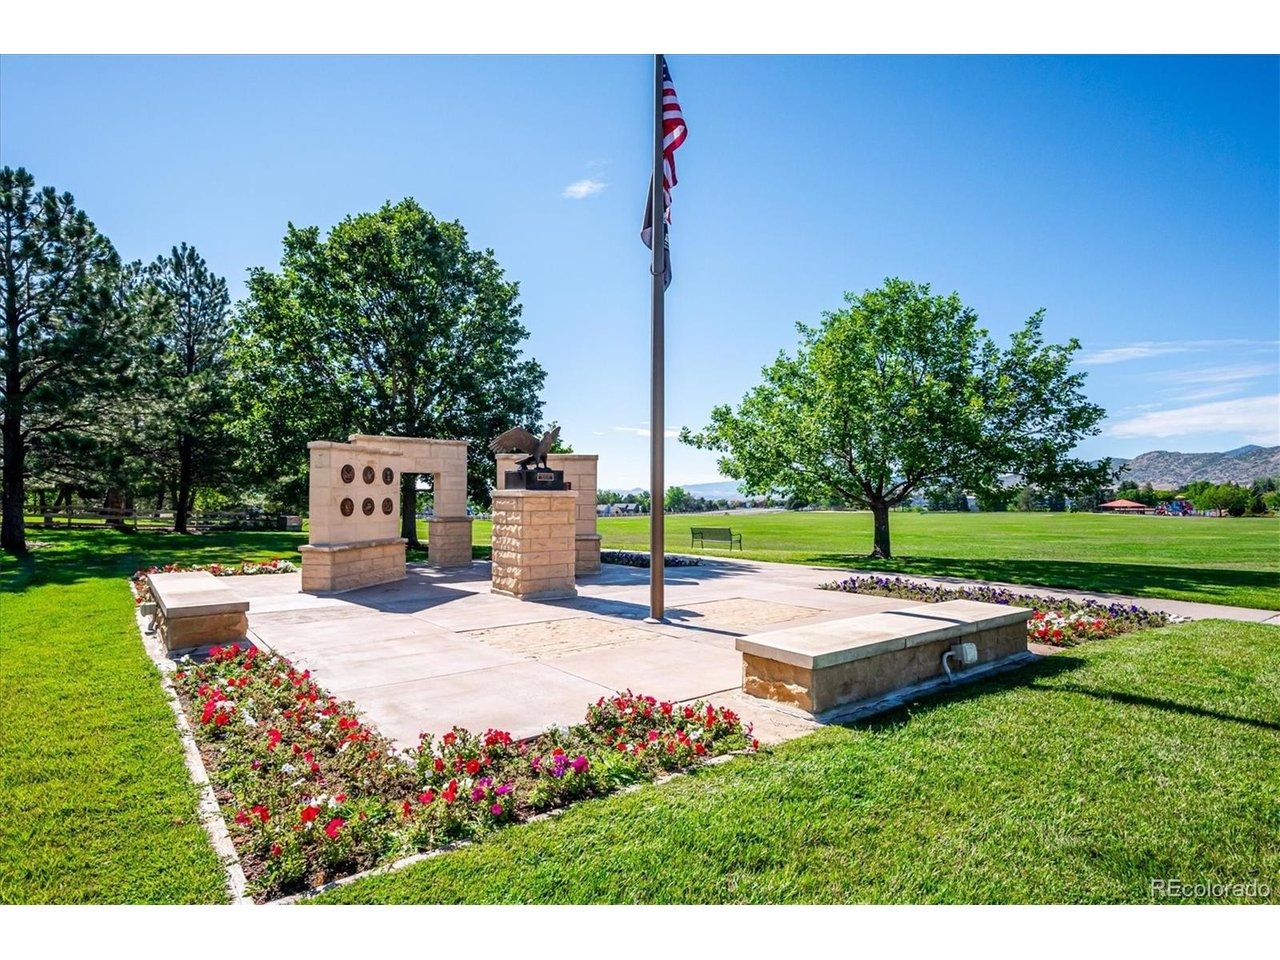
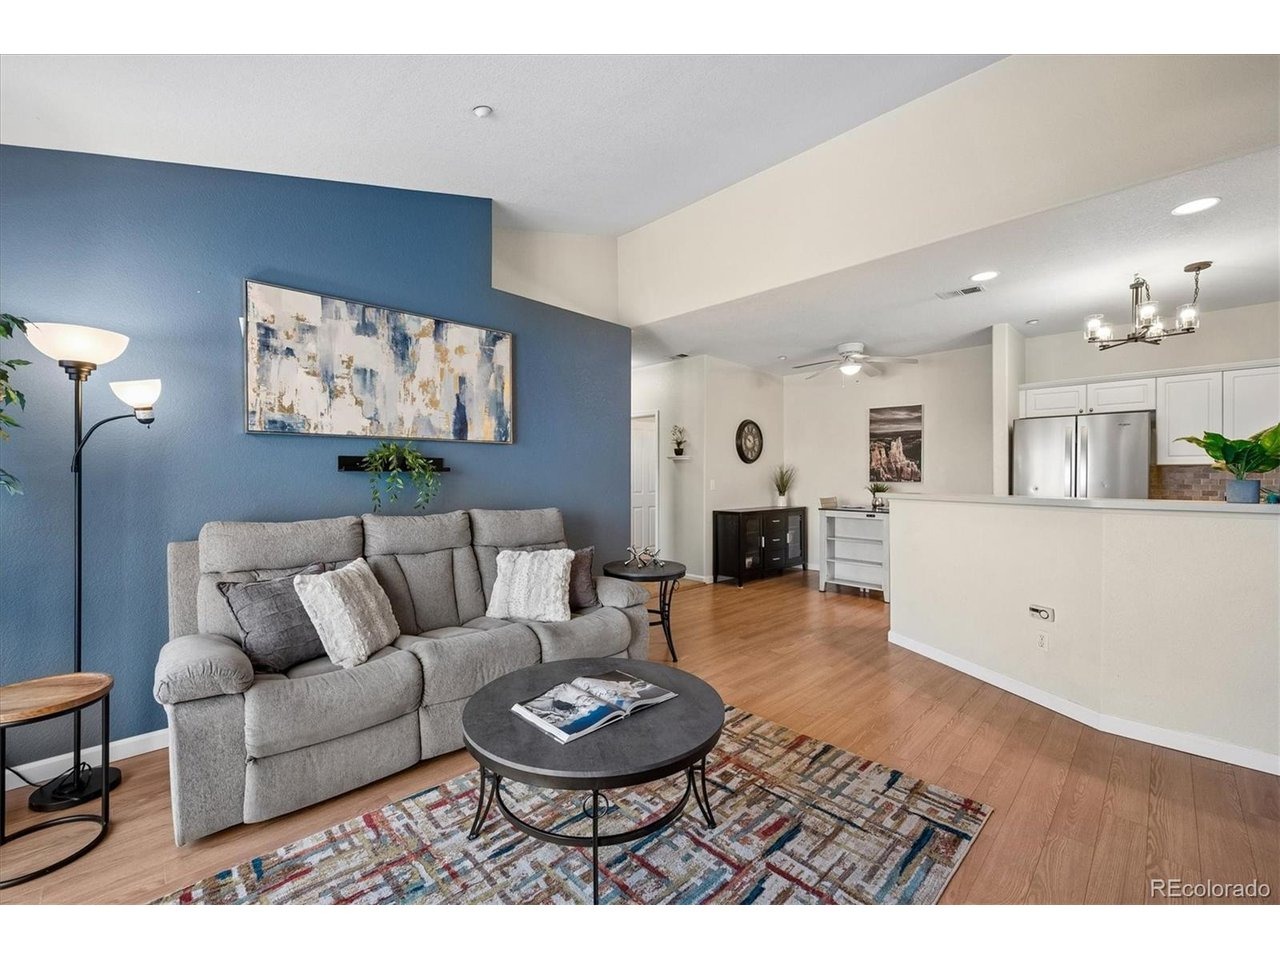
Welcome to this charming home, located in the very popular community of Mountain Gate in Ken Caryl Ranch. Situated on the top floor, you'll enjoy the vaulted ceilings and tons of light, with the Great Room, Kitchen, and Dining area all in an open design, perfect for everyday living or entertaining. The Primary bedroom is spacious, with large walk-in closet and En suite full bath, and the second bedroom is perfect for either a bedroom, home office, or second media area. Enjoy a morning cup of coffee or an evening dinner and sunset on the balcony, with a peek at our beautiful mountains. Every day convenience is offered with in-unit laundry, so no hauling your laundry down to a dark basement! Enjoy walking on the many trails in Ken Caryl, as well as the amazing community of Ken Caryl's amenities including tennis, clubhouse, and pool. Conveniently located by C-470 for easy commutes to downtown, DTC, or to a mountain adventure! Welcome Home!
Interior Details
993
2
2.75
Has Heating:
Yes
Heating Type:
Forced Air With Air Conditioning
Has Cooling:
Yes
Cooling Type:
Central
Has Fuel:
No
Fuel Type:
N/A
Has Basement:
No
Basement Type:
N/A
Has Flooring:
No
Flooring Type:
N/A
Has Fireplace:
Yes
Fireplace Type:
N/A
Property Details
11523
Yes
Yes
Type:
N/A
Location:
N/A
Status:
N/A
Number of Spaces:
N/A
N/A
N/A
N/A
N/A
N/A
N/A
N/A
Construction Details
Condo/apartment
N/A
N/A
N/A
N/A
Tax History
Year
Amount
Land
Improvement
Percent Change
Assessment
2019
$1,622
$0
$17,043
--%
$17,043
2019
$1,622
$0
$17,043
--%
$17,043
2018
$1,267
$0
$12,870
--%
$12,870
2017
$1,155
$0
$12,870
--%
$12,870
2016
$1,063
$1
$11,120
--%
$11,121
2014
$824
$1
$8,119
--%
$8,120
2013
$825
$1
$8,119
--%
$8,120
2012
$898
$1
$8,931
--%
$8,932

Average Home Price in 80127
Nearby Properties
Zip Code
Price
Bed
Bath
Sqft
Lot
Sold Date
$367,250
$367,250
2 Beds
2.75 Baths
993 Sqft
0 Lot (sqft)
Sold 09/17/2026
$343,311
$343,311
2 Beds
2.75 Baths
993 Sqft
0 Lot (sqft)
Sold 08/28/2026
$324,000
$324,000
1 Beds
1 Baths
909 Sqft
0 Lot (sqft)
Sold 08/27/2026
$355,201
$355,201
1 Beds
1 Baths
939 Sqft
0 Lot (sqft)
Sold 08/21/2026
$348,327
$348,327
2 Beds
2.75 Baths
1,108 Sqft
0 Lot (sqft)
Sold 08/12/2026
$345,614
$345,614
2 Beds
2.75 Baths
1,035 Sqft
0 Lot (sqft)
Sold 07/23/2026
$348,602
$348,602
2 Beds
2.75 Baths
1,035 Sqft
0 Lot (sqft)
Sold 07/22/2026
$323,080
$323,080
2 Beds
2.75 Baths
993 Sqft
0 Lot (sqft)
Sold 06/16/2026
$342,285
$342,285
2 Beds
2.75 Baths
1,108 Sqft
0 Lot (sqft)
Sold 06/08/2026