
Member Features
Find Real Estate Bargain!
Full foreclosure details
Home value, equity and ownership info
Find homes priced below market
Get full access with a FREE Account
Already a member?
$3,900,000
Listing Price3beds
2.75baths
3,500sqft
213,792sqft lot
5400 S Alkire St, Littleton, CO 80127
Member Features
Find Real Estate Bargain!
Full foreclosure details
Home value, equity and ownership info
Find homes priced below market
Get full access with a FREE Account
Already a member?
For Sale
Pending
Off Market
Home type
Price / sqft
Year built
Home Details
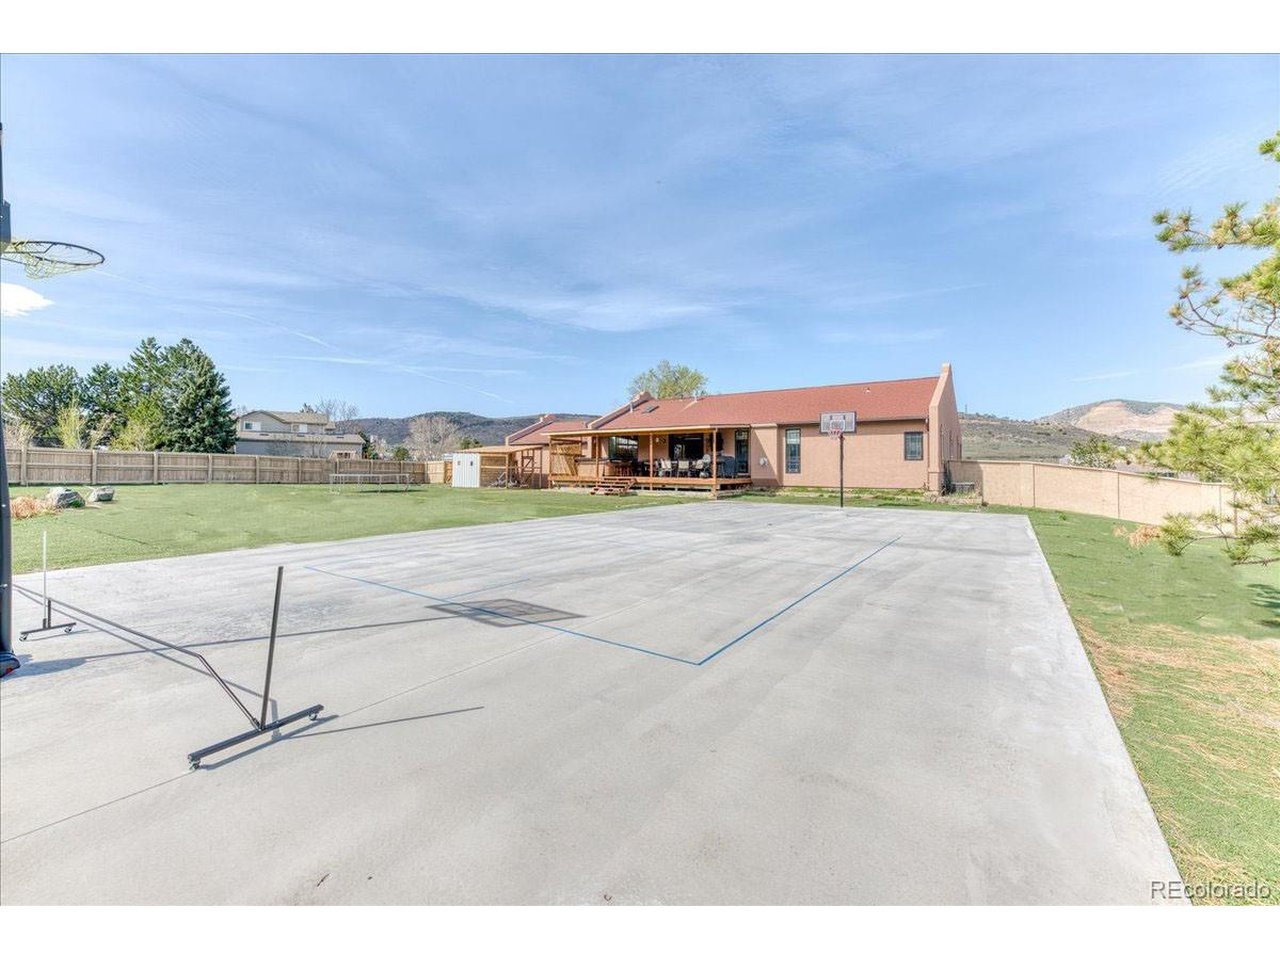
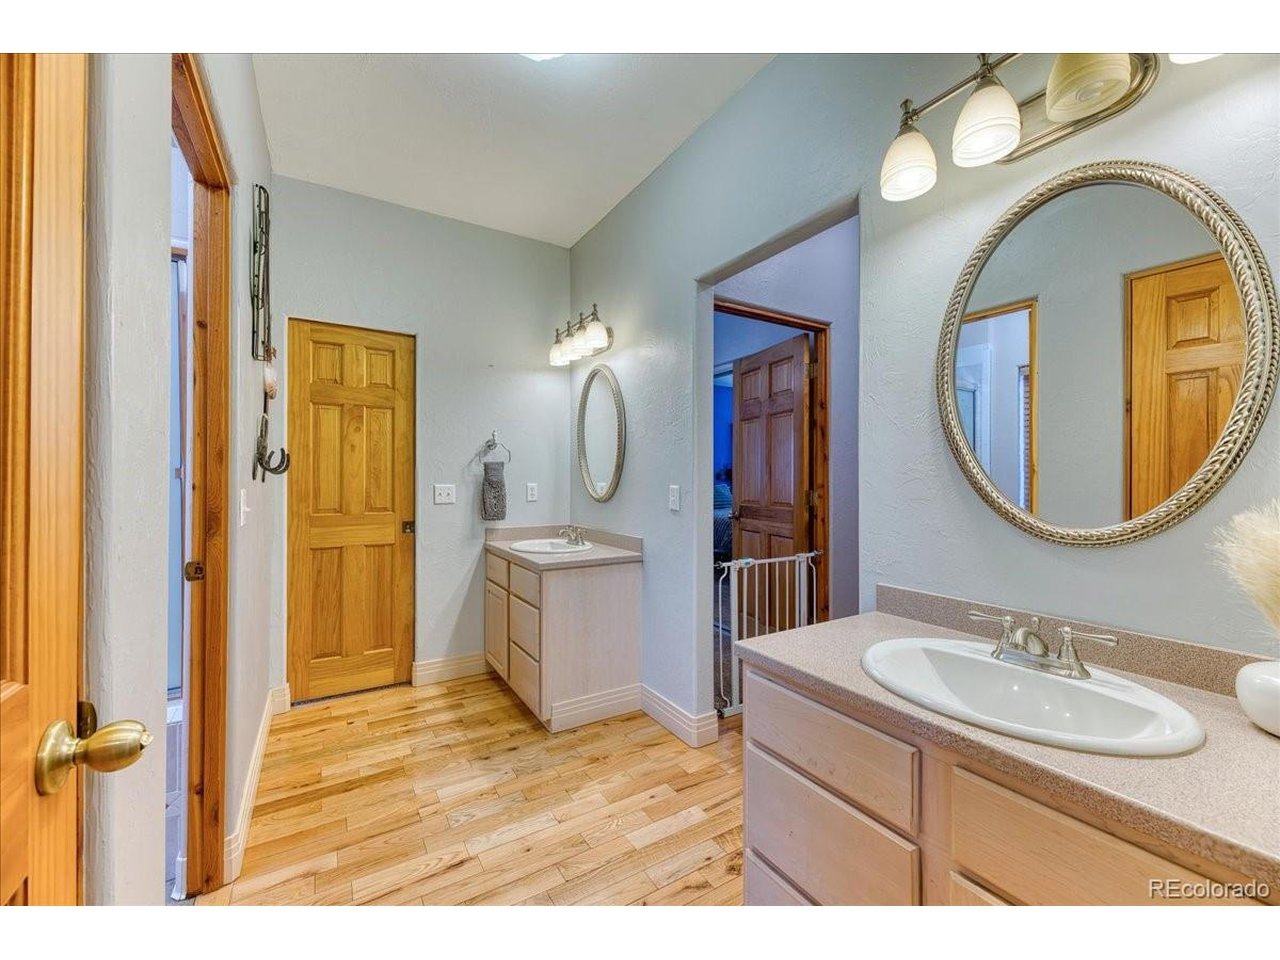
This unique 5-bedroom, 3-bathroom ranch home sits on over 5 acres and offers exceptional flexibility for personal use, investment, or development. The property features a large backyard, private basketball court, oversized workshop, and a permitted 9-stall horse barn-ideal for equestrian use, hobbies, or storage.nnIncluded in the sale is an additional parcel under a separate deed. While currently zoned agricultural, it had received prior preliminary approval and plans for conversion to a residential subdivision, making this a rare opportunity with serious development potential.nnThe seller is a licensed general contractor, so whether you're looking to update, expand, or even start fresh, this property is ready for your vision. Scraping the existing structures to make way for a new residential community? No problem. Dreaming of a custom estate or mixed-use space? The sky's the limit.nnLocated in a walkable area with a mix of residential and commercial properties nearby, this land offers both convenience and opportunity. Whether you're an investor, developer, or visionary homeowner, this property checks all the boxes.
Interior Details
3500
3
2.75
Has Heating:
Yes
Heating Type:
Forced Air With Air Conditioning
Has Cooling:
No
Cooling Type:
N/A
Has Fuel:
No
Fuel Type:
N/A
Has Basement:
No
Basement Type:
Basement (unspecified)
Has Flooring:
No
Flooring Type:
N/A
Has Fireplace:
Yes
Fireplace Type:
N/A
Property Details
213792
Yes
Yes
Type:
Garage, Attached
Location:
N/A
Status:
N/A
Number of Spaces:
2
No
No
No
No
Yes
No
No
Construction Details
Ranch
N/A
N/A
N/A
N/A
Tax History
Year
Amount
Land
Improvement
Percent Change
Assessment
2019
$8,065
$46,664
$34,999
--%
$81,663
2019
$8,065
$46,664
$34,999
--%
$81,663
2018
$7,784
$39,565
$36,636
--%
$76,201
2017
$7,110
$39,565
$36,636
--%
$76,201
2016
$5,721
$27,908
$31,211
--%
$59,119
2014
$5,771
$25,599
$30,288
--%
$55,887
2013
$5,783
$25,599
$30,288
--%
$55,887
2012
$5,660
$25,150
$30,192
--%
$55,342

Average Home Price in 80127
Nearby Properties
Zip Code
Price
Bed
Bath
Sqft
Lot
Sold Date
$1,114,288
$1,114,288
4 Beds
5.25 Baths
3,021 Sqft
8,320 Lot (sqft)
Sold 07/30/2026
$1,060,000
$1,060,000
6 Beds
4.5 Baths
3,680 Sqft
29,621 Lot (sqft)
Sold 07/31/2026
$895,000
$895,000
5 Beds
4 Baths
3,021 Sqft
6,708 Lot (sqft)
Sold 10/05/2026
$700,000
$700,000
4 Beds
5 Baths
3,708 Sqft
14,418 Lot (sqft)
Sold 07/10/2026
$1,025,000
$1,025,000
3 Beds
3 Baths
3,435 Sqft
23,087 Lot (sqft)
Sold 10/05/2026






