Member Features
Find Real Estate Bargain!
Full foreclosure details
Home value, equity and ownership info
Find homes priced below market
Get full access with a FREE Account
Already a member?
$425,000
Listing Price3beds
3baths
1,911sqft
871sqft lot
452 E Alice Way, Layton, UT 84041
Member Features
Find Real Estate Bargain!
Full foreclosure details
Home value, equity and ownership info
Find homes priced below market
Get full access with a FREE Account
Already a member?
For Sale
Off Market
Home type
Price / sqft
Year built
Home Details
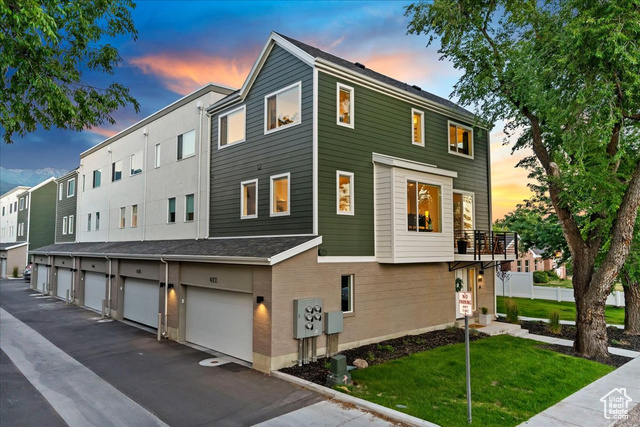
Massive Price Reduction! This charming end-unit townhome, boasting ample space and abundant natural light, serves as an ideal family residence. It encompasses almost 1900 square feet, featuring 3 bedrooms and 2.5 bathrooms. The home is designed with an open-concept kitchen, living, and dining area, perfect for hosting gatherings. The open concept of this home is increased by additional large windows, courtesy of its end unit position and high ceilings that provide a bright and airy atmosphere. The first floor includes a versatile flex space that could be an office, play area, home gym, den, or so many other options depending on your individual needs. The kitchen is contemporary and well-equipped with stainless steel appliances and beautiful quartz countertops. The home also includes a master suite with a large walk-in closet and ensuite bathroom featuring an oversized walk in shower. The 2 car garage also has ample storage space including hanging metal shelving. We are also situated in a convenient location with close proximity to schools, shopping centers, public transit, restaurants and offering a blend of comfort, convenience, and luxury. Recent upgrades include a water softener, smart home capabilities such as a Yale front door lock, a Logitech Doorbell, and Kasa TP-Link light switches as well as roll down shades on every window! The inclusion of a refrigerator, washer, dryer and smart lock/camera are negotiable. The homeowners association fee covers water, sewer, garbage
Interior Details
1911
3
3
Has Heating:
Yes
Heating Type:
Central
Has Cooling:
Yes
Cooling Type:
Central
Has Fuel:
No
Fuel Type:
N/A
Has Basement:
No
Basement Type:
N/A
Has Flooring:
No
Flooring Type:
N/A
Has Fireplace:
Yes
Fireplace Type:
N/A
Property Details
871
No
No
Type:
N/A
Location:
N/A
Status:
N/A
Number of Spaces:
N/A
N/A
N/A
N/A
N/A
N/A
N/A
N/A
Construction Details
Townhouse
N/A
N/A
Gable
Composition Shingle
Tax History
Year
Amount
Land
Improvement
Percent Change
Assessment

Average Home Price in 84041