
Member Features
Find Real Estate Bargain!
Full foreclosure details
Home value, equity and ownership info
Find homes priced below market
Get full access with a FREE Account
Already a member?
$359,000
Listing Price2beds
2baths
1,261sqft
479sqft lot
5660 S Algonquian Way, Aurora, CO 80016
Member Features
Find Real Estate Bargain!
Full foreclosure details
Home value, equity and ownership info
Find homes priced below market
Get full access with a FREE Account
Already a member?
For Sale
Off Market
Home type
Price / sqft
Year built
Home Details
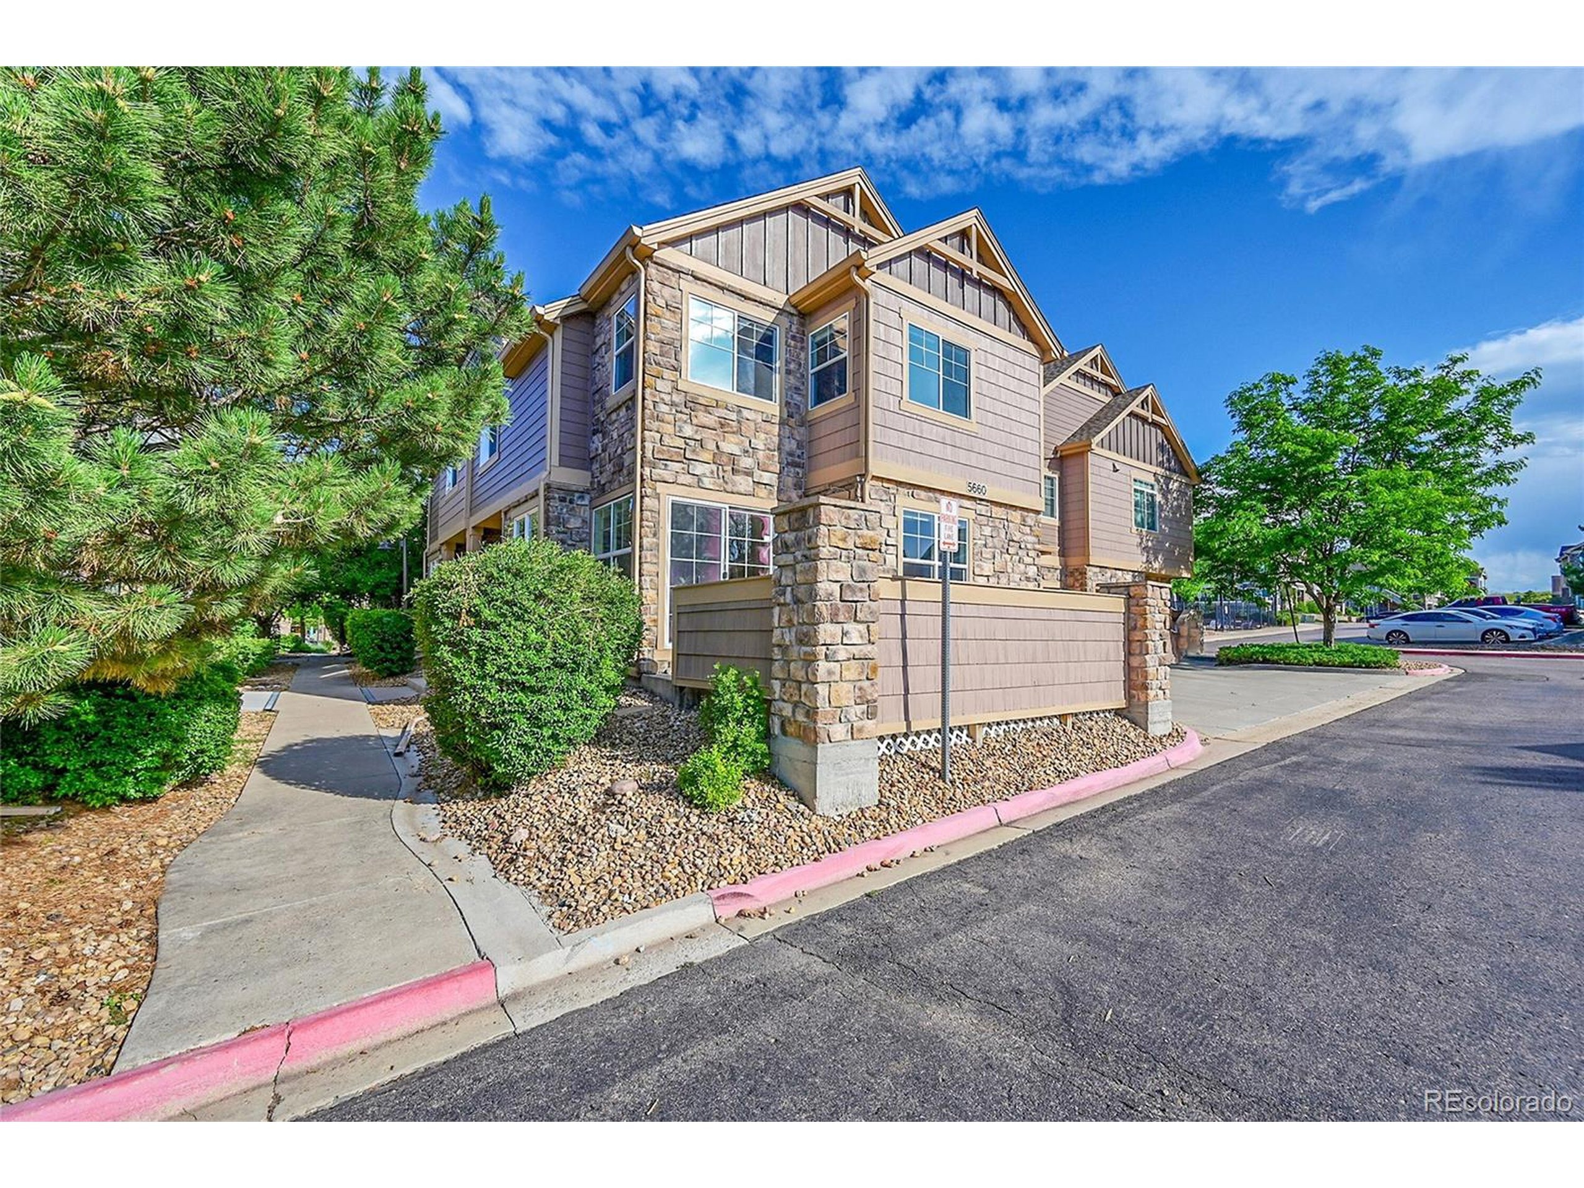
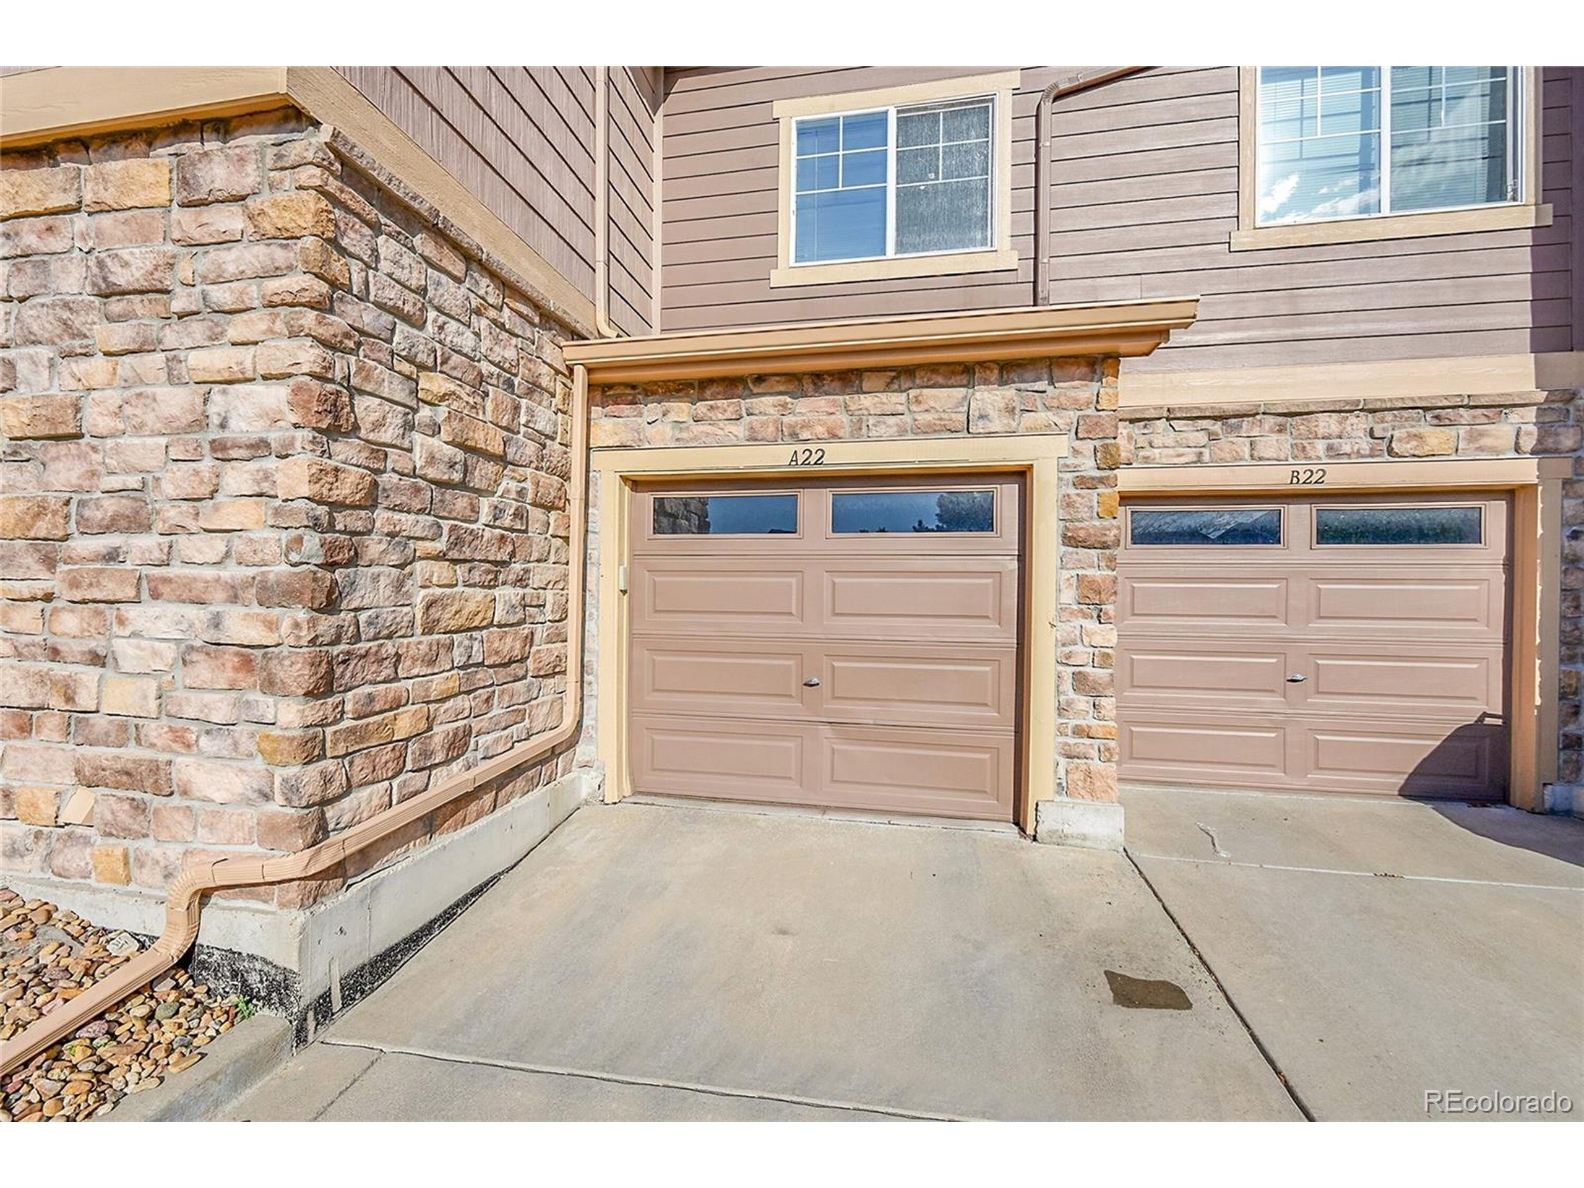
Beautiful end unit townhouse with full unfinished basement in popular Sorrel Ranch neighborhood in perfect move in condition. You'll love this 2 bed 2 1/2 bath open design featuring NO GROSS CARPET on either level, luxury vinyl flooring throughout, bright sunny windows, cozy gas fireplace, separate dining space, full basement for future expansion all located on an interior quiet building near the tranquil community pool. Enjoy relaxing BBQ's on the private enclosed patio. Upstairs the future buyers will appreciate having a huge owner's suite with high ceilings, big windows, unique and convenient flex room perfect to use as a home office, fitness area or reading nook. The luxurious bath features dual sinks, large walk in shower & spacious walk in closet with custom storage shelving. Down the hall is a great second bedroom with private on suite full bath. Tired of scraping ice off the windshield and want to protect your car? Then you're in luck as this unit comes with an attached 1 car oversized garage. Sorrel Ranch is a highly sought after master planned community with many amenities and a prime SE Aurora location within the highly acclaimed Cherry Creek School District. Solid HOA covers roof, exterior building maintenance, community pool, all landscaping, snow removal, trash and even water. Maintenance FREE living! Schedule a showing today!
Interior Details
1261
2
2
Has Heating:
Yes
Heating Type:
Forced Air With Air Conditioning
Has Cooling:
Yes
Cooling Type:
Central
Has Fuel:
Yes
Fuel Type:
Gas
Has Basement:
No
Basement Type:
Basement (unspecified)
Has Flooring:
No
Flooring Type:
N/A
Has Fireplace:
Yes
Fireplace Type:
N/A
Property Details
479
No
No
Type:
Garage, Attached
Location:
N/A
Status:
N/A
Number of Spaces:
1
No
No
No
No
Yes
No
No
Construction Details
Bi-level
Brick/stone (brick And/or Stone)
N/A
Gable/hip
Composition Shingle
Tax History
Year
Amount
Land
Improvement
Percent Change
Assessment
2019
$2,729
$6,264
$13,925
--%
$20,189
2019
$2,729
$6,221
$13,828
--%
$20,049
2017
$2,390
$3,960
$13,234
--%
$17,194
2017
$2,390
$3,960
$13,234
--%
$17,194
2016
$2,004
$3,980
$10,467
--%
$14,447
2014
$1,441
$1,990
$7,936
--%
$9,926
2013
$1,465
$1,990
$7,936
--%
$9,926
2011
$2,004
$0
$0
--%
$11,830

Average Home Price in 80016
Nearby Properties
Zip Code
Price
Bed
Bath
Sqft
Lot
Sold Date
$390,000
$390,000
2 Beds
3 Baths
1,385 Sqft
0 Lot (sqft)
Sold 10/01/2026
$345,455
$345,455
2 Beds
2 Baths
1,256 Sqft
479 Lot (sqft)
Sold 08/27/2026
$328,012
$328,012
2 Beds
3.5 Baths
1,261 Sqft
479 Lot (sqft)
Sold 08/12/2026
$316,078
$316,078
2 Beds
3.5 Baths
1,261 Sqft
479 Lot (sqft)
Sold 07/15/2026
$369,299
$369,299
2 Beds
2 Baths
1,319 Sqft
0 Lot (sqft)
Sold 07/08/2026
$296,224
$296,224
2 Beds
3.5 Baths
1,261 Sqft
610 Lot (sqft)
Sold 04/24/2026
$395,178
$395,178
2 Beds
3 Baths
1,437 Sqft
0 Lot (sqft)
Sold NaN/NaN/NaN
$410,000
$410,000
2 Beds
3 Baths
1,380 Sqft
0 Lot (sqft)
Sold 08/06/2026
$374,501
$374,501
3 Beds
3 Baths
1,388 Sqft
0 Lot (sqft)
Sold 10/06/2026







