
Member Features
Find Real Estate Bargain!
Full foreclosure details
Home value, equity and ownership info
Find homes priced below market
Get full access with a FREE Account
Already a member?
$550,000
Listing Price3beds
3baths
1,259sqft
10,019sqft lot
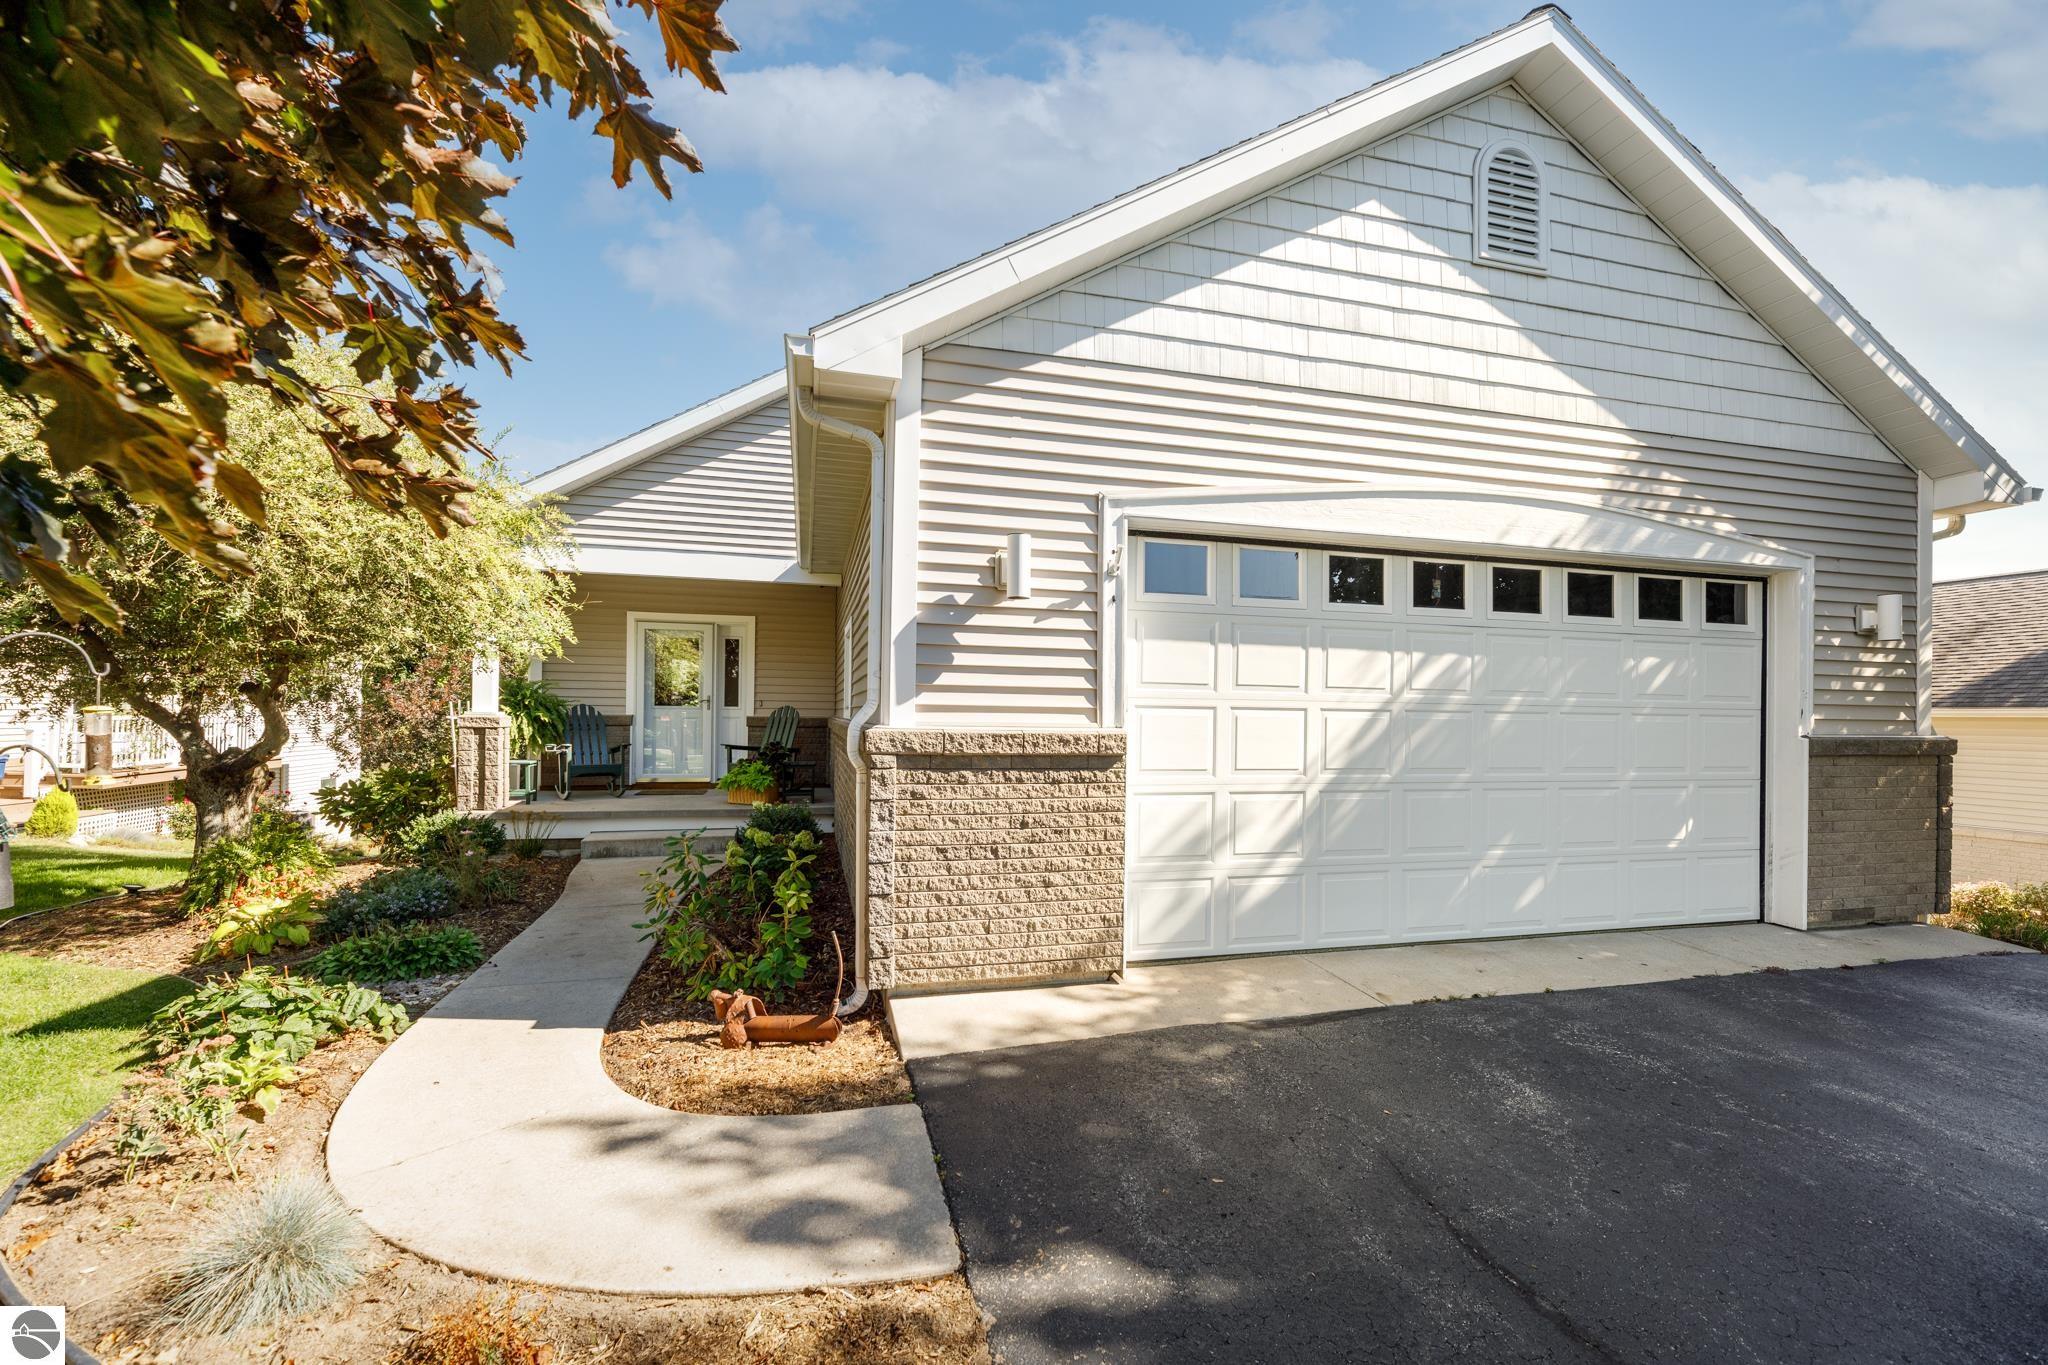
1358 Alexander Dr, Traverse City, MI 49696
Member Features
Find Real Estate Bargain!
Full foreclosure details
Home value, equity and ownership info
Find homes priced below market
Get full access with a FREE Account
Already a member?
For Sale
Off Market
Home type
Price / sqft
Year built
Home Details
Welcome to your dream home in Ashland Park, a charming community with a serene setting. This stunning 3-bedroom, 2.75-bath home combines modern elegance with comfortable living, nestled on a quiet street with just nine homes. Step inside to a spacious living area filled with natural light, featuring soaring cathedral ceilings. The main floor boasts beautiful birch hardwood flooring, with 10-foot ceilings in the bedrooms and hallway, enhancing the open feel. Enjoy covered porches on three sides, perfect for morning coffee or evening relaxation. The thoughtfully designed kitchen features shaker-style cabinets and luxurious granite countertops, seamlessly connecting to the dining area. The main floor master suite offers a walk-in closet and an en-suite bathroom with a soaking tub and separate shower. A versatile bedroom on the main floor can serve as a den or guest room, along with a well-appointed communal full bath. Step outside to your private back patio, ideal for outdoor entertaining or relaxation. The bright lower level expands your living space, complete with a cozy living room, a 3/4 bath, and an additional bedroomperfect for guests. Theres also an extra room in the lower level that can be tailored as a hobby room or workout space, along with a spacious and meticulously maintained storage room. The home is wired for surround sound, including the heated two-stall garage. Additional features include a sprinkler system to keep your landscaping lush, as well as hardwired lig
Interior Details
1259
3
3
Has Heating:
Yes
Heating Type:
Forced Air With Air Conditioning
Has Cooling:
Yes
Cooling Type:
N/A
Has Fuel:
No
Fuel Type:
N/A
Has Basement:
No
Basement Type:
Basement (unspecified)
Has Flooring:
No
Flooring Type:
N/A
Has Fireplace:
Yes
Fireplace Type:
N/A
Property Details
10019
No
No
Type:
Garage, Attached
Location:
N/A
Status:
N/A
Number of Spaces:
2
N/A
N/A
N/A
N/A
N/A
N/A
N/A
Construction Details
Ranch
Aluminum/vinyl
N/A
Gable/hip
Asphalt
Tax History
Year
Amount
Land
Improvement
Percent Change
Assessment
2019
$-1
$0
$0
--%
$137,300
2018
$-1
$0
$0
--%
$139,300
2012
$-1
$0
$0
--%
$130,300
2012
$-1
$0
$0
--%
$115,900
2012
$-1
$0
$0
--%
$106,700

Average Home Price in 49696




