
Member Features
Find Real Estate Bargain!
Full foreclosure details
Home value, equity and ownership info
Find homes priced below market
Get full access with a FREE Account
Already a member?
$365,000
Listing Price3beds
2baths
1,827sqft
8,720sqft lot
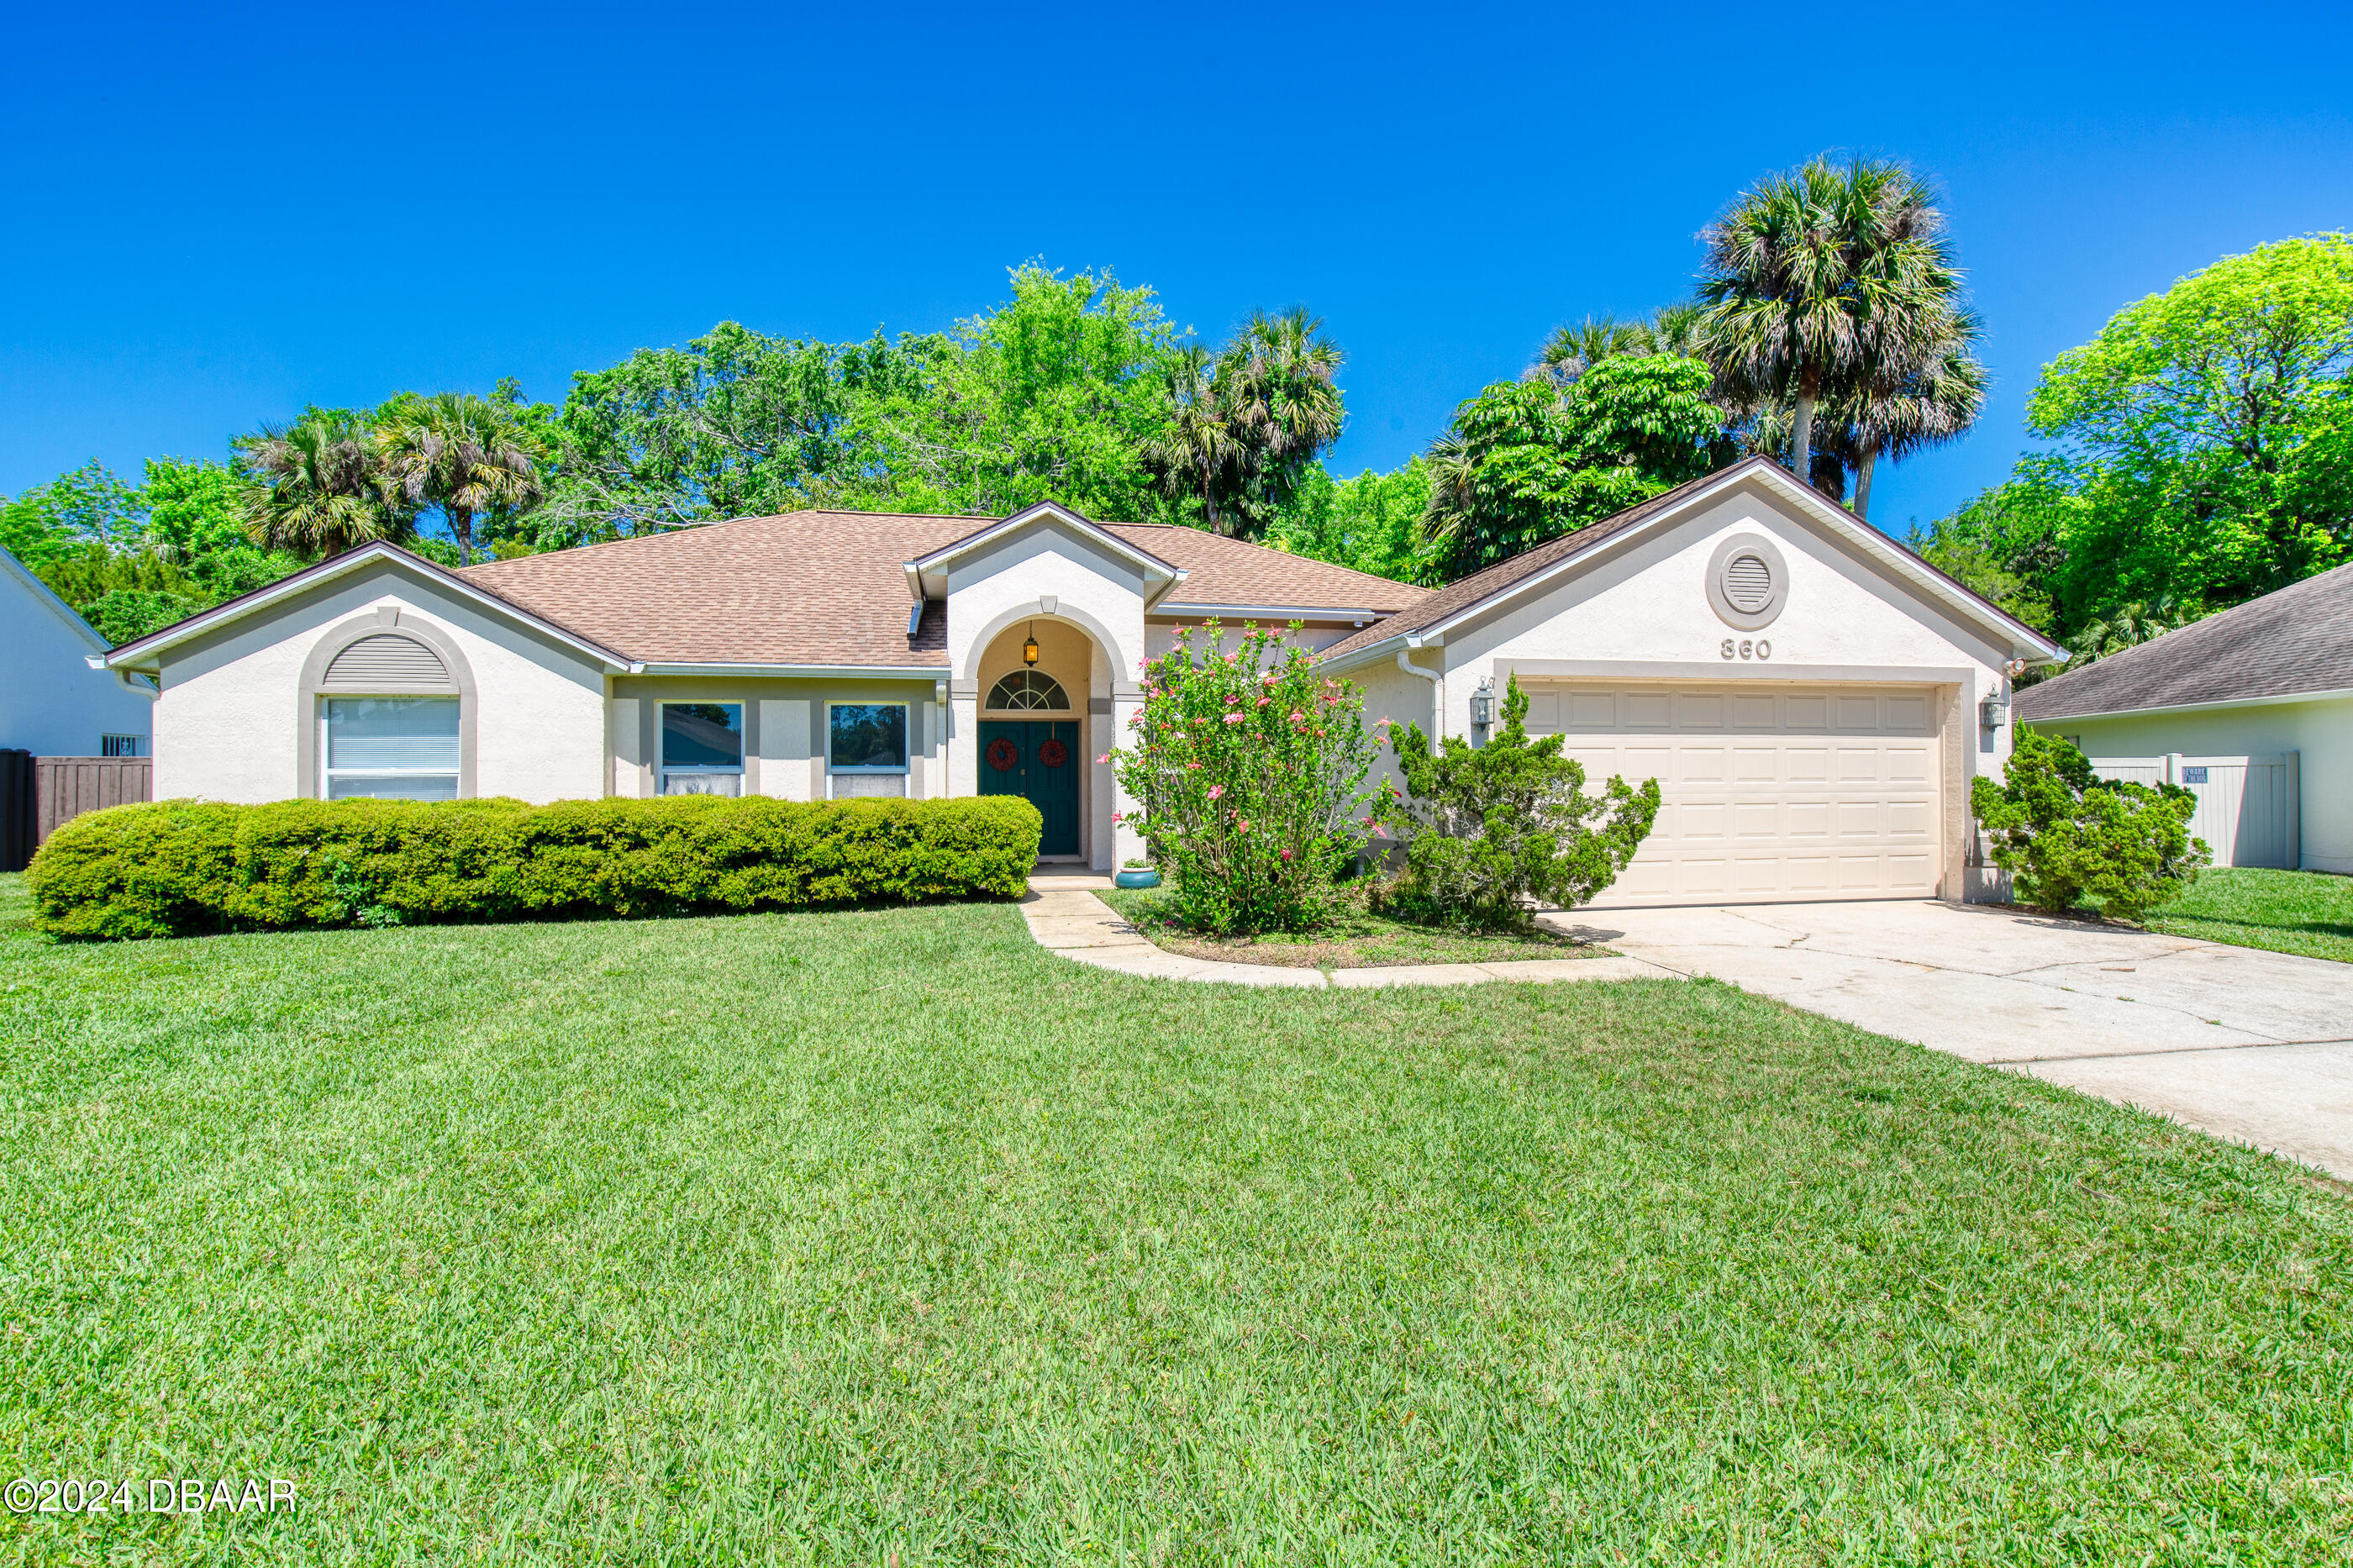
360 Aleatha Dr, Daytona Beach, FL 32114
Member Features
Find Real Estate Bargain!
Full foreclosure details
Home value, equity and ownership info
Find homes priced below market
Get full access with a FREE Account
Already a member?
For Sale
Off Market
Home type
Price / sqft
Year built
Home Details
Spacious solid block home in a charming well-maintained family-oriented community located in the heart of Daytona Beach. Love to entertain? This is the floorplan for you. Open concept with formal dining area, living room, family room with fireplace, and eat in kitchen all flowing into your private backyard perfect for those BBQ parties. Home boasts an inside laundry room just off the 2 car attached garage, vaulted ceilings, 3 year old AC, 2 year old water heater, and 1 year old washer & dryer. Split floor plan with an owners en suite with large walk in closet, walk in shower and jacuzzi tub. Home has tile throughout and is on a private lot in a very ''tucked away'' subdivision with minimal HOA fee. Don't miss your chance to create wonderful family memories in your new home! Square footage received from tax rolls. All information recorded in the MLS intended to be accurate but cannot be guaranteed.
Interior Details
1827
3
2
Has Heating:
Yes
Heating Type:
Forced Air With Air Conditioning
Has Cooling:
Yes
Cooling Type:
Central
Has Fuel:
Yes
Fuel Type:
Electric
Has Basement:
No
Basement Type:
N/A
Has Flooring:
No
Flooring Type:
Combination, Other
Has Fireplace:
Yes
Fireplace Type:
N/A
Property Details
8720
No
No
Type:
Garage, Attached
Location:
N/A
Status:
N/A
Number of Spaces:
2
No
No
No
No
Yes
No
No
Construction Details
N/A
Concrete Block
N/A
Hip
Asphalt
Tax History
Year
Amount
Land
Improvement
Percent Change
Assessment
2020
$1,955
$0
$0
--%
$143,399
2019
$1,925
$0
$0
--%
$140,175
2018
$1,939
$0
$0
--%
$137,561
2017
$1,959
$19,000
$115,732
--%
$134,732
2016
$2,875
$28,000
$101,146
--%
$129,146
2014
$2,695
$0
$0
--%
$121,475
2013
$2,419
$0
$0
--%
$100,896
2011
$657
$0
$0
--%
$94,744

Average Home Price in 32114
Nearby Properties
Zip Code
Price
Bed
Bath
Sqft
Lot
Sold Date
$228,064
4 Beds
2 Baths
1,646 Sqft
5,900 Lot (sqft)
Sold 08/22/2026
$313,630
3 Beds
2 Baths
1,881 Sqft
8,000 Lot (sqft)
Sold 08/19/2026
$278,192
3 Beds
2.5 Baths
1,724 Sqft
8,030 Lot (sqft)
Sold 07/07/2026
$247,871
3 Beds
2 Baths
1,721 Sqft
8,800 Lot (sqft)
Sold 06/24/2026
$279,628
3 Beds
2 Baths
1,663 Sqft
9,460 Lot (sqft)
Sold 06/18/2026
$315,000
3 Beds
2 Baths
1,948 Sqft
8,686 Lot (sqft)
Sold 09/29/2026
$365,900
4 Beds
2 Baths
1,845 Sqft
10,500 Lot (sqft)
Sold 10/05/2026
$364,900
3 Beds
2 Baths
1,842 Sqft
8,000 Lot (sqft)
Sold 09/29/2026
$317,500
4 Beds
3 Baths
1,807 Sqft
8,250 Lot (sqft)
Sold 09/29/2026






