
Member Features
Find Real Estate Bargain!
Full foreclosure details
Home value, equity and ownership info
Find homes priced below market
Get full access with a FREE Account
Already a member?
$299,000
Listing Price2beds
2baths
1,423sqft
2,875sqft lot
6423 Alderwood Draw, Saint Paul, MN 55125
Member Features
Find Real Estate Bargain!
Full foreclosure details
Home value, equity and ownership info
Find homes priced below market
Get full access with a FREE Account
Already a member?
For Sale
Off Market
Home type
Price / sqft
Year built
Home Details
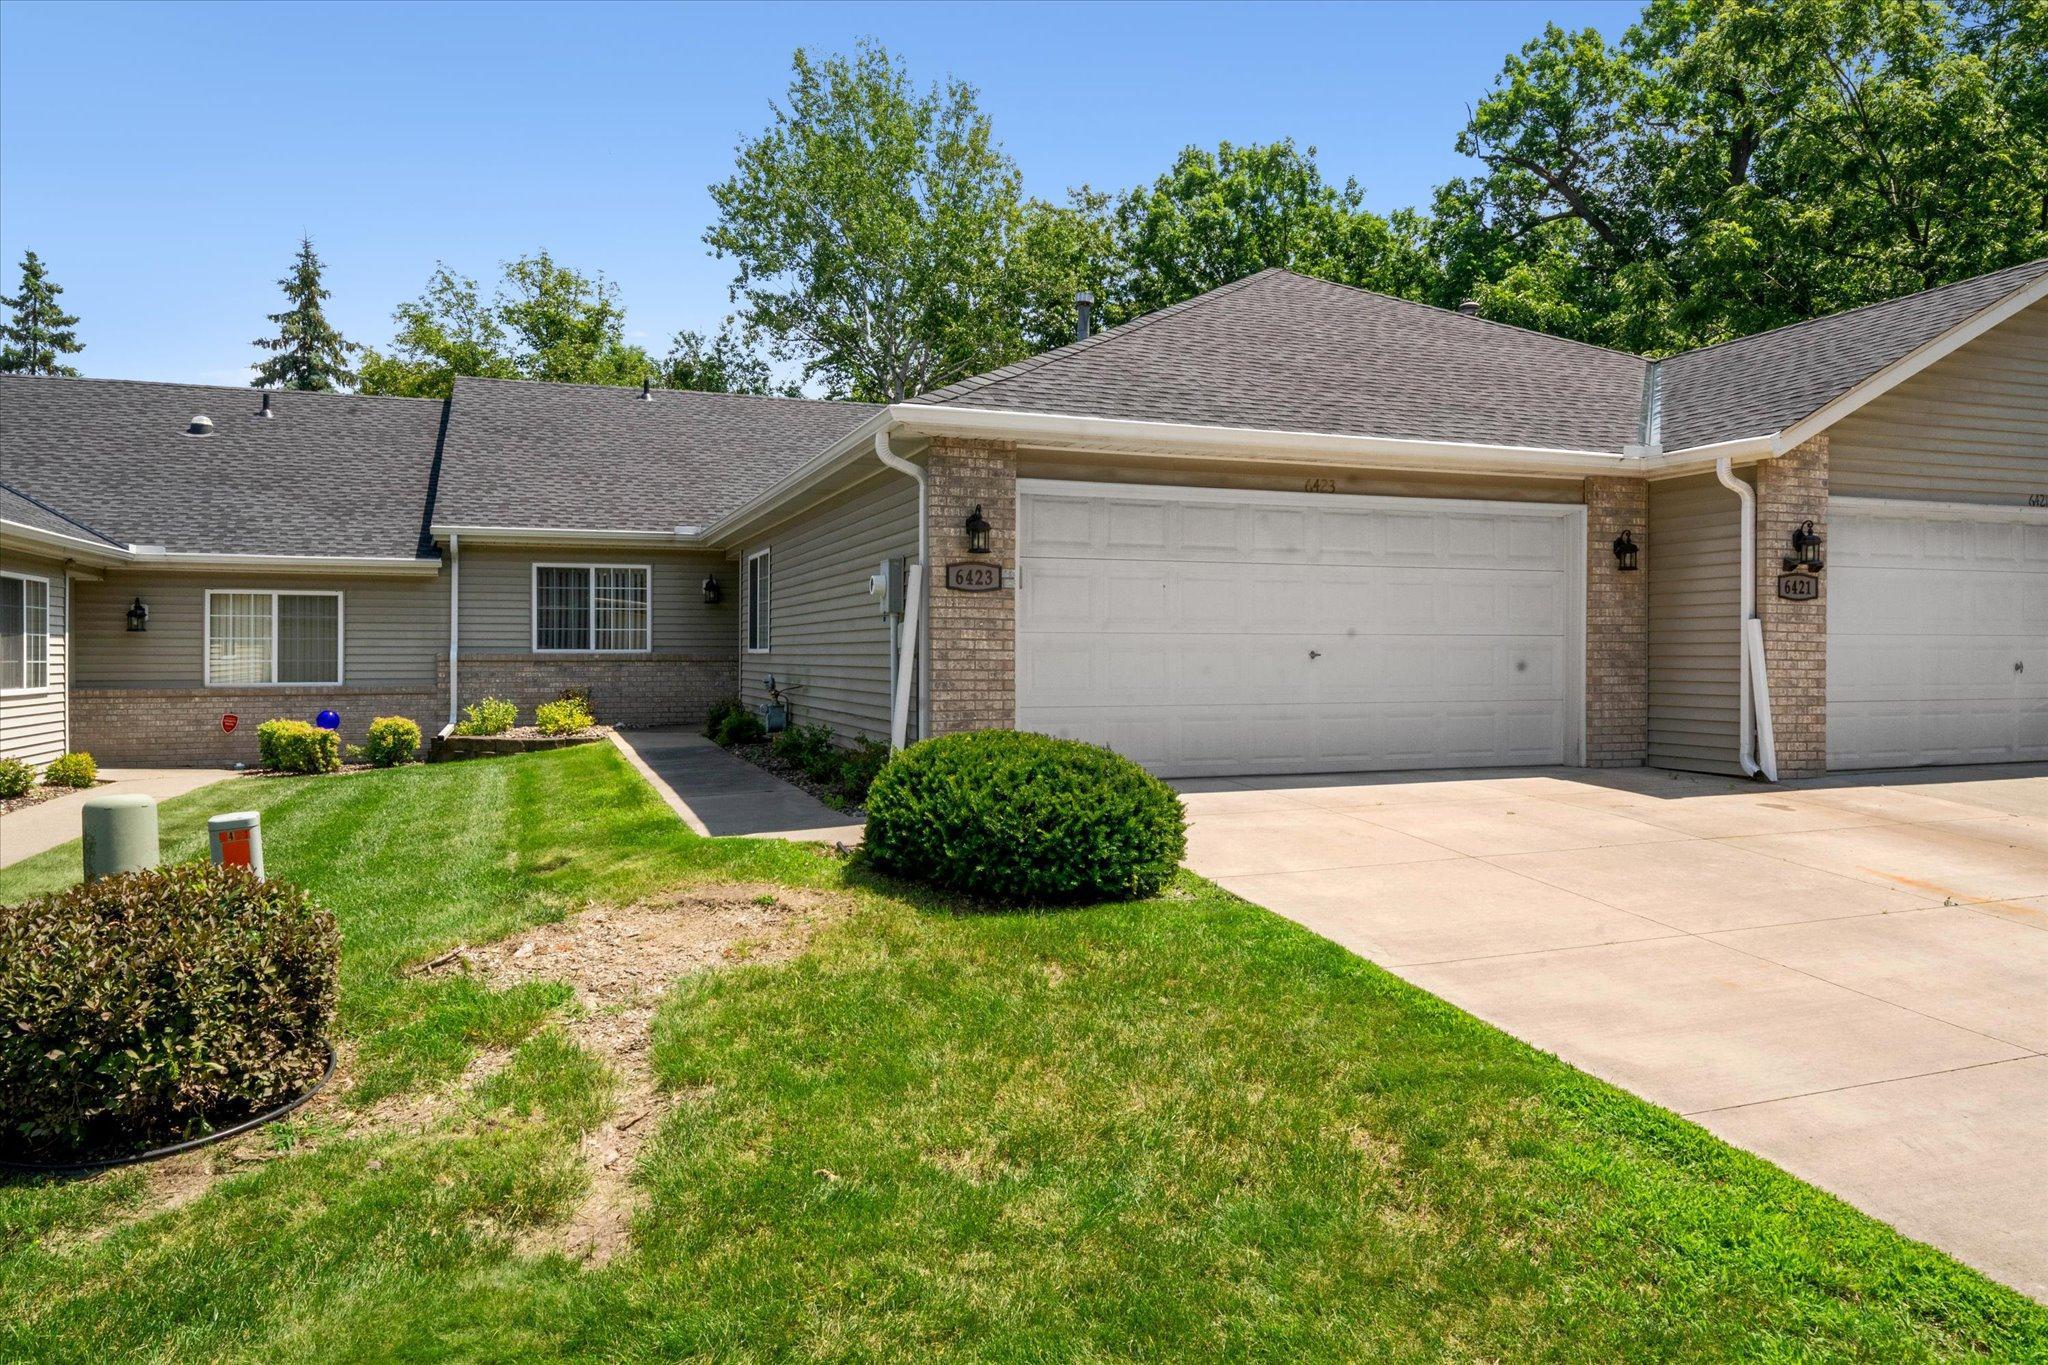
Welcome to your new home at this charming 2-bedroom, 2-bathroom townhome offering one-level living! Step into well-maintained carpeted floors that lead you through a spacious kitchen featuring beautiful wood built-ins. The primary bedroom boasts a convenient walk-in closet for ample storage. Enjoy serene mornings on the cozy patio surrounded by lush greenery. With a new roof and skylights installed in 2023, this home ensures modern comfort and efficiency. Located near parks, schools, stores, restaurants, Fairview Woodwinds Hospital, and Battle Creek Regional Park, convenience meets tranquility in this delightful neighborhood retreat! Preferred lender offers reduced interest rate for this listing.
Interior Details
1423
2
2
Has Heating:
Yes
Heating Type:
Forced Air With Air Conditioning
Has Cooling:
Yes
Cooling Type:
N/A
Has Fuel:
Yes
Fuel Type:
Gas
Has Basement:
No
Basement Type:
N/A
Has Flooring:
No
Flooring Type:
Carpet
Has Fireplace:
Yes
Fireplace Type:
N/A
Property Details
2875
No
No
Type:
Garage, Attached
Location:
N/A
Status:
N/A
Number of Spaces:
1
N/A
N/A
N/A
N/A
N/A
N/A
N/A
Construction Details
Other
Combination
N/A
Gable/hip
Asphalt
Tax History
Year
Amount
Land
Improvement
Percent Change
Assessment
2020
$2,370
$44,700
$124,100
--%
$168,800
2019
$2,282
$39,600
$116,000
--%
$155,600
2018
$2,118
$34,500
$106,500
--%
$141,000
2017
$2,034
$34,400
$104,000
--%
$138,400
2016
$1,928
$33,600
$91,100
--%
$124,700
2014
$1,650
$24,600
$84,900
--%
$109,500
2011
$1,620
$28,800
$85,800
--%
$114,600

Average Home Price in 55125
Nearby Properties
Zip Code
Price
Bed
Bath
Sqft
Lot
Sold Date
$377,558
$377,558
3 Beds
3 Baths
1,568 Sqft
13,024 Lot (sqft)
Sold 09/10/2026
$363,055
4 Beds
2 Baths
1,272 Sqft
11,064 Lot (sqft)
Sold 09/01/2026
$359,900
$359,900
3 Beds
1 Baths
1,338 Sqft
10,062 Lot (sqft)
Sold 07/28/2026
$422,353
$422,353
4 Beds
3 Baths
1,536 Sqft
9,453 Lot (sqft)
Sold 07/09/2026
$413,438
3 Beds
3 Baths
1,456 Sqft
12,937 Lot (sqft)
Sold 09/29/2026
$360,700
4 Beds
2 Baths
1,568 Sqft
10,193 Lot (sqft)
Sold 10/05/2026
$349,900
3 Beds
1 Baths
1,360 Sqft
10,106 Lot (sqft)
Sold 09/29/2026
$340,526
$340,526
3 Beds
2 Baths
1,284 Sqft
12,763 Lot (sqft)
Sold 10/06/2026
$360,000
4 Beds
2 Baths
1,272 Sqft
11,064 Lot (sqft)
Sold 10/05/2026