Member Features
Find Real Estate Bargain!
Full foreclosure details
Home value, equity and ownership info
Find homes priced below market
Get full access with a FREE Account
Already a member?
$439,000
Listing Price3beds
2baths
1,696sqft
8,602sqft lot
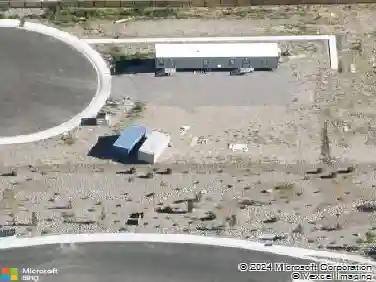
18260 Alderwood Ct, Reno, NV 89508
Member Features
Find Real Estate Bargain!
Full foreclosure details
Home value, equity and ownership info
Find homes priced below market
Get full access with a FREE Account
Already a member?
For Sale
Off Market
Home type
Price / sqft
Year built
Home Details
Welcome to Woodland Village! This homes single-story design provides a spacious living room along with a well-sized kitchen and family room. The layout offers defined spaces that can easily adapt to a variety of needs. At the heart of the home, the open kitchen offers abundant cabinetry, generous counter space, and a convenient breakfast barperfect for casual meals or hosting friends and family. A blend of wood-style flooring and carpet adds warmth, while wide windows showcase the surrounding mountain scenery. Outdoors, the fully fenced backyard is ready to fit your lifestylewhether thats barbecues, gardening, or play. A generous patio invites relaxation under Nevadas endless skies, while RV parking provides added space for your toys and trailers. The charming front porch and mature trees add curb appeal to this well-loved residence. Car enthusiasts and hobbyists will appreciate the garage, which comes equipped with an 80-gallon air compressor that stays with the home (note: front walkway ramps do not convey). Close to Cold Springs Family Center, multiple large parks, ATV trails and hiking trails.
Interior Details
1696
3
2
Has Heating:
Yes
Heating Type:
Forced Air With Air Conditioning
Has Cooling:
Yes
Cooling Type:
Central
Has Fuel:
No
Fuel Type:
N/A
Has Basement:
No
Basement Type:
N/A
Has Flooring:
No
Flooring Type:
N/A
Has Fireplace:
Yes
Fireplace Type:
N/A
Property Details
8602
Yes
Yes
Type:
Garage, Attached
Location:
N/A
Status:
N/A
Number of Spaces:
2
No
No
No
No
No
No
No
Construction Details
N/A
Wood
N/A
N/A
Composition Shingle
Tax History
Year
Amount
Land
Improvement
Percent Change
Assessment
2020
$1,242
$20,125
$48,029
--%
$68,154
2019
$1,205
$18,970
$46,334
--%
$65,304
2018
$1,258
$13,755
$45,429
--%
$59,184
2017
$1,221
$12,565
$45,489
--%
$58,054
2016
$1,191
$11,410
$46,485
--%
$57,895
2014
$1,153
$7,420
$35,341
--%
$42,761
2012
$1,126
$6,230
$28,523
--%
$34,753

Average Home Price in 89508
Nearby Properties
Zip Code
Price
Bed
Bath
Sqft
Lot
Sold Date
$456,785
$456,785
3 Beds
2 Baths
1,696 Sqft
11,232 Lot (sqft)
Sold 10/09/2026
$458,420
$458,420
3 Beds
2 Baths
1,696 Sqft
12,066 Lot (sqft)
Sold 08/12/2026
$476,066
$476,066
4 Beds
2 Baths
1,792 Sqft
6,889 Lot (sqft)
Sold 07/07/2026
$453,632
$453,632
3 Beds
2 Baths
1,696 Sqft
13,611 Lot (sqft)
Sold 06/19/2026
$447,027
$447,027
3 Beds
2 Baths
1,632 Sqft
9,128 Lot (sqft)
Sold 06/15/2026
$500,000
$500,000
3 Beds
2 Baths
1,476 Sqft
17,400 Lot (sqft)
Sold 10/05/2026
$445,000
$445,000
3 Beds
2 Baths
1,696 Sqft
10,066 Lot (sqft)
Sold 09/29/2026
$477,096
$477,096
3 Beds
2.5 Baths
1,730 Sqft
6,375 Lot (sqft)
Sold NaN/NaN/NaN
$434,207
$434,207
3 Beds
2 Baths
1,453 Sqft
8,494 Lot (sqft)
Sold 10/13/2026