
Member Features
Find Real Estate Bargain!
Full foreclosure details
Home value, equity and ownership info
Find homes priced below market
Get full access with a FREE Account
Already a member?
$360,000
Listing Price2beds
3baths
1,754sqft
5,684sqft lot
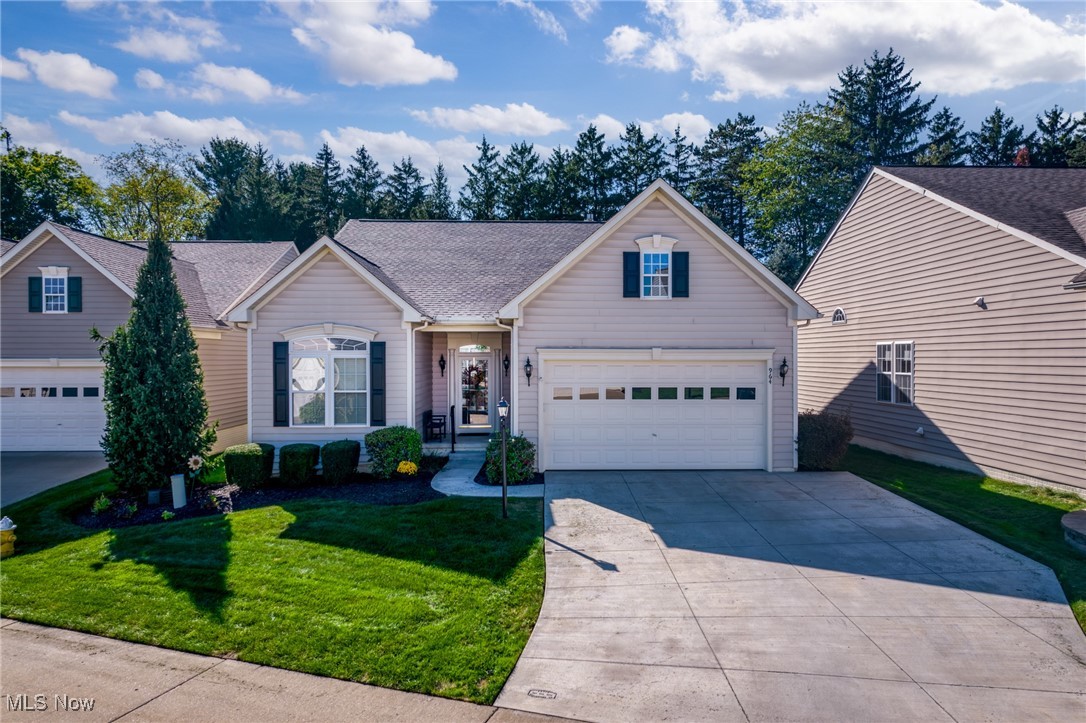
964 Alder Run Way, Akron, OH 44333
Member Features
Find Real Estate Bargain!
Full foreclosure details
Home value, equity and ownership info
Find homes priced below market
Get full access with a FREE Account
Already a member?
For Sale
Off Market
Home type
Price / sqft
Year built
Home Details
Welcome to 964 Alder Run Way. This beautiful and lovingly maintained home is ready for you. Open concept ranch with master bedroom, walk in closet and en-suite. This home also boasts a spacious front bedroom, a second full bath and office / bonus room that can meet all of your needs. The kitchen has a custom made breakfast bar and new granite countertops. The kitchen / living room has gorgeous vaulted ceilings and lots of light from the surrounding windows. The added back deck can accommodate a group and all of your outdoor entertaining desires or just coffee in the morning. The basement has a large finished area and full bathroom and also contains plenty of storage space for items and/or a workshop. Hardwood floors on first floor. Neutral colors, paint and carpet make this move in ready space a wonderful canvas for your furniture, art and collectibles. Great neighborhood, outstanding schools, close to highways, parks, metro parks and shopping.
Interior Details
1754
2
3
Has Heating:
Yes
Heating Type:
Central
Has Cooling:
Yes
Cooling Type:
Central
Has Fuel:
Yes
Fuel Type:
Gas
Has Basement:
No
Basement Type:
Full
Has Flooring:
No
Flooring Type:
N/A
Has Fireplace:
Yes
Fireplace Type:
N/A
Property Details
5684
No
No
Type:
N/A
Location:
N/A
Status:
N/A
Number of Spaces:
N/A
No
No
No
No
Yes
No
No
Construction Details
Ranch
Aluminum/vinyl
N/A
N/A
N/A
Tax History
Year
Amount
Land
Improvement
Percent Change
Assessment
2019
$3,933
$19,355
$58,727
--%
$78,082
2018
$3,884
$19,355
$58,727
--%
$78,082
2017
$3,900
$19,355
$58,727
--%
$78,082
2016
$3,732
$19,355
$52,714
--%
$72,069
2015
$3,579
$19,355
$52,714
--%
$72,069
2013
$3,551
$19,355
$53,340
--%
$72,695
2012
$3,560
$19,355
$53,340
--%
$72,695

Average Home Price in 44333
Nearby Properties
Zip Code
Price
Bed
Bath
Sqft
Lot
Sold Date
$454,303
4 Beds
3.5 Baths
1,979 Sqft
6,438 Lot (sqft)
Sold 09/14/2026
$300,617
$300,617
4 Beds
2.5 Baths
1,950 Sqft
16,800 Lot (sqft)
Sold 08/14/2026
$509,158
3 Beds
2.5 Baths
1,774 Sqft
4,550 Lot (sqft)
Sold 07/28/2026
$294,172
3 Beds
2 Baths
1,668 Sqft
15,531 Lot (sqft)
Sold 06/23/2026
$473,199
4 Beds
3.5 Baths
1,754 Sqft
4,500 Lot (sqft)
Sold 06/04/2026
$215,290
$215,290
3 Beds
2.5 Baths
1,560 Sqft
2,178 Lot (sqft)
Sold 04/27/2026
$329,900
$329,900
5 Beds
4 Baths
1,981 Sqft
10,944 Lot (sqft)
Sold 09/29/2026
$301,956
$301,956
3 Beds
2.5 Baths
1,656 Sqft
12,699 Lot (sqft)
Sold 10/06/2026
$434,900
$434,900
3 Beds
4 Baths
1,794 Sqft
5,459 Lot (sqft)
Sold 10/05/2026





