Member Features
Find Real Estate Bargain!
Full foreclosure details
Home value, equity and ownership info
Find homes priced below market
Get full access with a FREE Account
Already a member?
$570,000
Listing Price4beds
2baths
2,512sqft
20,255sqft lot
409 Aldengate Ter, Midlothian, VA 23114
Member Features
Find Real Estate Bargain!
Full foreclosure details
Home value, equity and ownership info
Find homes priced below market
Get full access with a FREE Account
Already a member?
For Sale
Pending
Home type
Price / sqft
Year built
Home Details

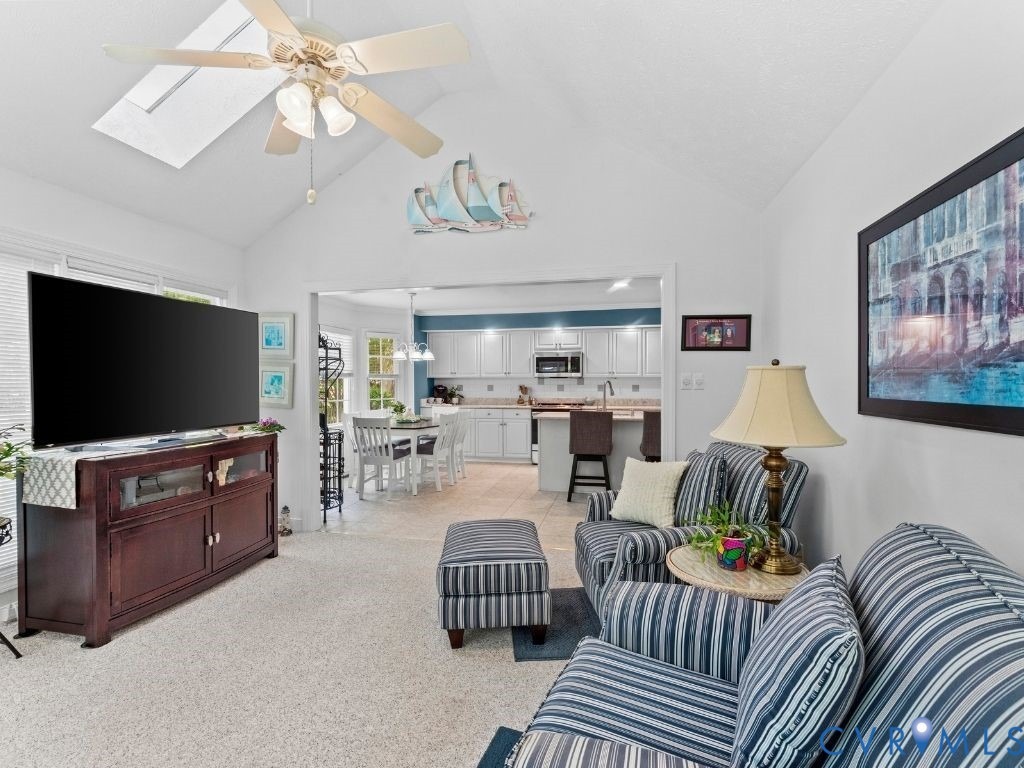
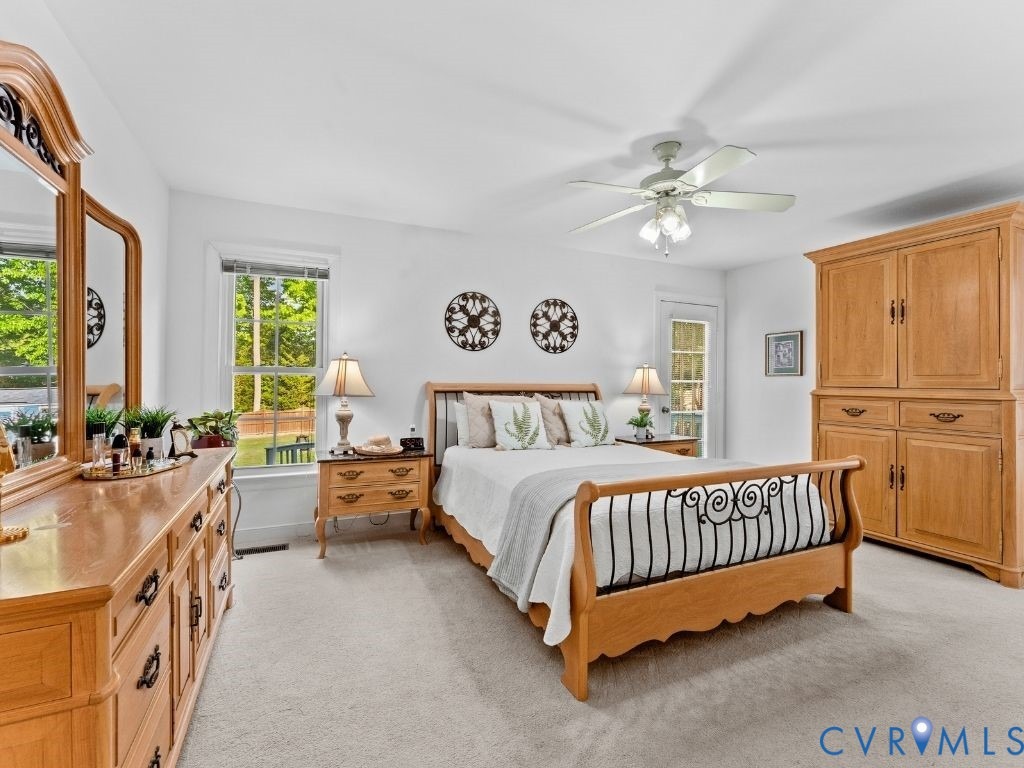
Beautifully maintained 4-bedroom residence located in Midlothian, offering the convenience of a first-floor primary suite & stunning outdoor space. The main living area features soaring ceilings with an open layout, seamlessly connecting the family room and dining space, while a second-level loft and balcony overlook below. The updated kitchen is designed with functionality in mind, showcasing granite countertops, a center island, and a bright dining nook positioned to take in views of the rear deck and fenced yard. Just off the kitchen, the Florida room offers a vaulted ceiling with skylights and serene backyard views, making it the perfect space to relax year-round. The primary suite on the main level includes a walk-in closet and private bath with double vanity, jetted tub, and private access to the backyard deck. The upper level offers three additional bedrooms, all well-sized with great closet space, along with a full bath featuring dual sinks and water closet. The loft area serves as a flexible space suitable for a home office, reading area, or secondary lounge. Additional highlights include a mud room leading to finished garage with sink and storage, detached shed in fenced in yard area with electrical, as well as a multi-level rear deck designed for outdoor use. Property is located in a neighborhood without an HOA and offers convenient access to Midlothian shopping, dining, and local amenities.
Interior Details
2512
4
2
Has Heating:
Yes
Heating Type:
Heat Pump
Has Cooling:
Yes
Cooling Type:
N/A
Has Fuel:
Yes
Fuel Type:
Electric
Has Basement:
No
Basement Type:
No Basement
Has Flooring:
No
Flooring Type:
Wood (unspecified)
Has Fireplace:
Yes
Fireplace Type:
N/A
Property Details
20255
Yes
Yes
Type:
N/A
Location:
N/A
Status:
N/A
Number of Spaces:
N/A
No
No
No
No
No
No
No
Construction Details
Other
Wood Siding
N/A
N/A
Composition Shingle
Tax History
Year
Amount
Land
Improvement
Percent Change
Assessment
2019
$3,256
$58,000
$306,300
--%
$364,300
2019
$3,256
$58,000
$284,800
--%
$342,800
2018
$3,127
$58,000
$271,200
--%
$329,200
2017
$2,998
$58,000
$249,100
--%
$307,100
2016
$2,858
$58,000
$239,800
--%
$297,800
2014
$2,716
$51,000
$229,400
--%
$280,400
2013
$2,676
$51,000
$229,400
--%
$280,400
2012
$2,728
$51,000
$225,100
--%
$276,100

Average Home Price in 23114
Nearby Properties
Zip Code
Price
Bed
Bath
Sqft
Lot
Sold Date
$389,864
$389,864
4 Beds
2.5 Baths
2,590 Sqft
8,015 Lot (sqft)
Sold 09/30/2026
$509,932
$509,932
3 Beds
3 Baths
2,477 Sqft
10,062 Lot (sqft)
Sold 08/26/2026
$510,013
4 Beds
2 Baths
2,377 Sqft
19,384 Lot (sqft)
Sold 08/12/2026
$559,780
5 Beds
3.5 Baths
2,850 Sqft
19,341 Lot (sqft)
Sold 10/06/2026
$465,000
4 Beds
3 Baths
2,212 Sqft
27,225 Lot (sqft)
Sold 10/06/2026
$436,462
3 Beds
2.5 Baths
2,184 Sqft
41,469 Lot (sqft)
Sold 10/06/2026
$457,158
4 Beds
2.5 Baths
2,552 Sqft
24,916 Lot (sqft)
Sold 09/29/2026
$599,900
4 Beds
3.5 Baths
2,755 Sqft
8,189 Lot (sqft)
Sold 10/06/2026
$524,412
$524,412
3 Beds
3 Baths
2,553 Sqft
13,634 Lot (sqft)
Sold 10/06/2026