

Member Features
Find Real Estate Bargain!
Full foreclosure details
Home value, equity and ownership info
Find homes priced below market
Get full access with a FREE Account
Already a member?
$2,950,000
Listing Price5beds
5baths
3,390sqft
14,435sqft lot
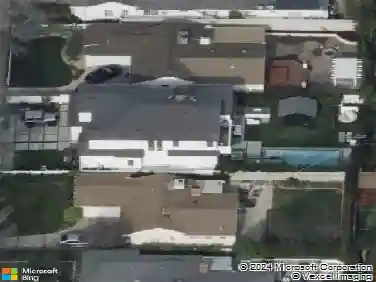
3585 Alana Dr, Sherman Oaks, CA 91403
Member Features
Find Real Estate Bargain!
Full foreclosure details
Home value, equity and ownership info
Find homes priced below market
Get full access with a FREE Account
Already a member?
For Sale
Off Market
Home type
Price / sqft
Year built
Home Details
Welcome home to a stunning remodeled and upgraded SMART home in the highly sought after Royal Woods area of Sherman Oaks. Perfectly nestled in a serene pocket, yet close Skirball center, LA's best schools and more. Step inside to discover luxurious features including high ceilings, large windows that flood the home with natural light, exquisite porcelain tiles, and a striking floating staircase. this home seamlessly blends contemporary elegance with modern convenience. Amenities in this spacious residence include walk in closets, Infrared Sauna, smart key entry, 14 interior camera security system, lutron smart light technology, nest thermostat, steam shower, and tesla / EV charger, Thermador, Subzero refridgerator / freezer, Bosch dishwasher, and LG front loading washer and dryer, two car garage with built in storage cabinets.
Interior Details
3390
5
5
Has Heating:
Yes
Heating Type:
Central
Has Cooling:
Yes
Cooling Type:
Central
Has Fuel:
No
Fuel Type:
N/A
Has Basement:
No
Basement Type:
N/A
Has Flooring:
No
Flooring Type:
N/A
Has Fireplace:
Yes
Fireplace Type:
N/A
Property Details
14435
No
No
Type:
Garage, Attached
Location:
N/A
Status:
N/A
Number of Spaces:
1
N/A
N/A
N/A
N/A
N/A
N/A
N/A
Construction Details
Contemporary
Stucco
N/A
Gable
Wood Shingle
Tax History
Year
Amount
Land
Improvement
Percent Change
Assessment
2019
$3,814
$66,328
$220,774
--%
$287,102
2019
$3,814
$65,028
$216,446
--%
$281,474
2018
$3,743
$63,753
$212,202
--%
$275,955
2017
$3,667
$62,503
$208,042
--%
$270,545
2016
$3,534
$61,278
$203,963
--%
$265,241
2014
$3,508
$59,176
$196,965
--%
$256,141
2013
$3,508
$58,909
$196,075
--%
$254,984
2012
$3,442
$57,754
$192,231
--%
$249,985

Average Home Price in 91403
Nearby Properties
Zip Code
Price
Bed
Bath
Sqft
Lot
Sold Date
$2,640,542
$2,640,542
4 Beds
4 Baths
2,900 Sqft
23,991 Lot (sqft)
Sold 10/22/2026
$1,835,335
$1,835,335
4 Beds
3 Baths
3,060 Sqft
24,672 Lot (sqft)
Sold 08/19/2026
$2,901,719
$2,901,719
5 Beds
4 Baths
3,534 Sqft
14,524 Lot (sqft)
Sold 07/22/2026
$2,757,181
$2,757,181
4 Beds
4 Baths
3,531 Sqft
25,943 Lot (sqft)
Sold 05/12/2026
$2,942,525
$2,942,525
5 Beds
4 Baths
3,024 Sqft
21,042 Lot (sqft)
Sold 10/27/2026
$2,999,000
$2,999,000
4 Beds
4 Baths
3,024 Sqft
13,817 Lot (sqft)
Sold 10/26/2026
$2,375,000
$2,375,000
5 Beds
3 Baths
3,066 Sqft
16,806 Lot (sqft)
Sold 09/29/2026
$2,290,674
$2,290,674
4 Beds
4 Baths
3,276 Sqft
13,197 Lot (sqft)
Sold 10/26/2026
$2,842,128
$2,842,128
5 Beds
4 Baths
3,465 Sqft
15,756 Lot (sqft)
Sold 10/26/2026
Calculators
Mortgage
Mortgage Calculator
Details for 3585 ALANA DR
Property Debt
Foreclosure Contact Details
Similar Homes Nearby

Guides for Alana Dr

In August 2024, LA’s pre-foreclosures plummeted 50% from July and 60% from last year, suggesting better economic conditions or successful homeowner interventions. Similar trends in San Jose, while SF and SD remain stable. Sacramento shows significant improvement. LA’s efforts stand out. #HousingMarket #LosAngeles



