Member Features
Find Real Estate Bargain!
Full foreclosure details
Home value, equity and ownership info
Find homes priced below market
Get full access with a FREE Account
Already a member?
$669,148
Listing Price4beds
3baths
2,724sqft
--sqft lot
5070 Airlake Draw, Saint Paul, MN 55129
Member Features
Find Real Estate Bargain!
Full foreclosure details
Home value, equity and ownership info
Find homes priced below market
Get full access with a FREE Account
Already a member?
For Sale
Off Market
Home type
Price / sqft
Year built
Home Details
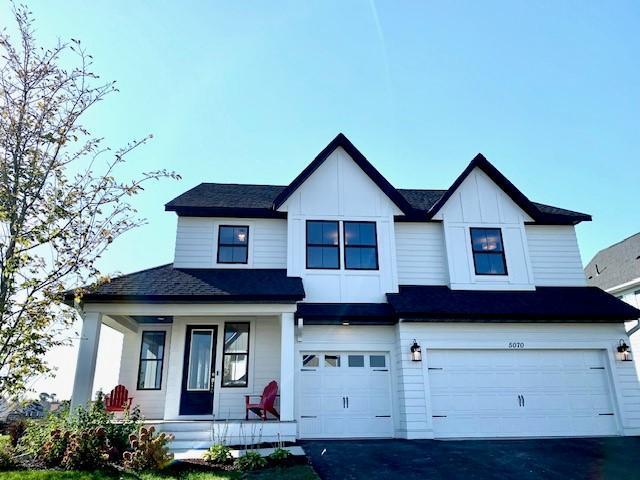
Stunning parade of homes model now available for immediate move-in! Four Bedroom home with three car garage features an open layout with dramatic floor to ceiling windows in gathering room and a bright and sunny kitchen with three large windows above kitchen sink. The gourmet kitchen with gas cooktop and double ovens also includes custom cabinets, ceramic tile backsplash and a large walk-in pantry. Unique main floor office alcove w/ transom window, custom-built desk & double barn doors is located off foyer. Large mudroom with custom built-in boot bench plus walk-in coat closet. Second floor features a 2nd family room with an additional custom built-in desk area. Spacious second floor laundry with custom cabinets and laundry sink plus a big window. Owner's suite includes large tile shower and spacious walk-in closet and separate linen closet. Three additional bedrooms upstairs plus large hall bath with double sink vanity. *ISD 833 Schools. Prices, square footage, and availability are subject to change without notice. Photos and/or illustrations may not depict actual home plan configuration. Features, materials and finishes shown may contain options that are not included in price.
Interior Details
2724
4
3
Has Heating:
No
Heating Type:
N/A
Has Cooling:
No
Cooling Type:
N/A
Has Fuel:
No
Fuel Type:
N/A
Has Basement:
No
Basement Type:
N/A
Has Flooring:
No
Flooring Type:
N/A
Has Fireplace:
Yes
Fireplace Type:
N/A
Property Details
N/A
No
No
Type:
N/A
Location:
N/A
Status:
N/A
Number of Spaces:
N/A
N/A
N/A
N/A
N/A
N/A
N/A
N/A
Construction Details
N/A
N/A
N/A
N/A
N/A
Tax History
Year
Amount
Land
Improvement
Percent Change
Assessment

Average Home Price in 55129
Nearby Properties
Zip Code
Price
Bed
Bath
Sqft
Lot
Sold Date
$638,422
$638,422
4 Beds
3 Baths
2,418 Sqft
0 Lot (sqft)
Sold 10/22/2026
$786,790
5 Beds
4 Baths
2,888 Sqft
0 Lot (sqft)
Sold 08/31/2026
$653,169
5 Beds
3 Baths
3,034 Sqft
0 Lot (sqft)
Sold 05/19/2026
$604,989
3 Beds
3 Baths
2,523 Sqft
0 Lot (sqft)
Sold 10/26/2026
$749,900
5 Beds
4 Baths
2,484 Sqft
0 Lot (sqft)
Sold 09/29/2026
$480,764
$480,764
5 Beds
3 Baths
2,500 Sqft
0 Lot (sqft)
Sold 10/26/2026
$548,295
4 Beds
3 Baths
2,374 Sqft
0 Lot (sqft)
Sold 10/13/2026
$699,000
5 Beds
4 Baths
2,411 Sqft
0 Lot (sqft)
Sold 10/12/2026
$679,900
5 Beds
5 Baths
2,563 Sqft
0 Lot (sqft)
Sold 09/29/2026