Member Features
Find Real Estate Bargain!
Full foreclosure details
Home value, equity and ownership info
Find homes priced below market
Get full access with a FREE Account
Already a member?
$248,000
Listing Price3beds
2baths
1,539sqft
10,454sqft lot
5316 Ahoskie Dr, Hope Mills, NC 28348
Member Features
Find Real Estate Bargain!
Full foreclosure details
Home value, equity and ownership info
Find homes priced below market
Get full access with a FREE Account
Already a member?
For Sale
Off Market
Home type
Price / sqft
Year built
Home Details
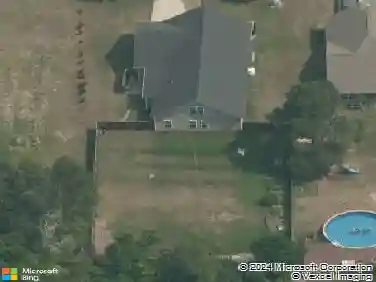
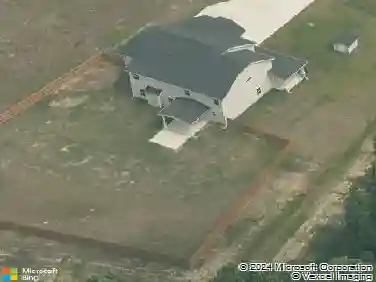
Come and see this spacious brick ranch located in Fairview Forest East that features-3 bedrooms, 2 baths with over 1500 sq. ft of living space. Immediately when walking through the front door, you are welcomed to a large living room with vaulted ceilings and fireplace. Peek through to the kitchen where you have ample counter and cabinet space, enough space for a breakfast table AND a separate formal dining area! The master is graciously sized with a walk in closest, garden tub and double vanity. Other two bedrooms are both perfectly sized! To complete this awesome home, you have a double garage, large fenced-in backyard with deck for those spring/summer BBQs.
Interior Details
1539
3
2
Has Heating:
Yes
Heating Type:
Forced Air
Has Cooling:
Yes
Cooling Type:
N/A
Has Fuel:
Yes
Fuel Type:
Electric
Has Basement:
No
Basement Type:
N/A
Has Flooring:
No
Flooring Type:
N/A
Has Fireplace:
Yes
Fireplace Type:
N/A
Property Details
10454
No
No
Type:
N/A
Location:
N/A
Status:
N/A
Number of Spaces:
N/A
No
No
No
No
No
No
No
Construction Details
Traditional/old
Combination
N/A
Gable
Composition Shingle
Tax History
Year
Amount
Land
Improvement
Percent Change
Assessment
2019
$2,070
$20,000
$111,900
--%
$131,900
2018
$2,046
$20,000
$111,900
--%
$131,900
2017
$2,046
$20,000
$111,900
--%
$131,900
2015
$2,037
$20,000
$118,000
--%
$138,000
2014
$2,037
$20,000
$118,000
--%
$138,000
2013
$1,981
$20,000
$118,000
--%
$138,000
2012
$1,957
$20,000
$118,000
--%
$138,000

Average Home Price in 28348
Nearby Properties
Zip Code
Price
Bed
Bath
Sqft
Lot
Sold Date
$231,901
3 Beds
2 Baths
1,578 Sqft
89,734 Lot (sqft)
Sold 06/17/2026
$259,900
$259,900
3 Beds
2 Baths
1,600 Sqft
10,454 Lot (sqft)
Sold 10/17/2026
$228,232
3 Beds
2 Baths
1,444 Sqft
10,019 Lot (sqft)
Sold 10/13/2026
$256,000
3 Beds
2.5 Baths
1,688 Sqft
10,019 Lot (sqft)
Sold 07/10/2025
$254,900
3 Beds
2 Baths
1,470 Sqft
10,454 Lot (sqft)
Sold 10/12/2026
$268,900
3 Beds
3 Baths
1,628 Sqft
11,761 Lot (sqft)
Sold 09/29/2026
$253,000
$253,000
3 Beds
2 Baths
1,735 Sqft
10,019 Lot (sqft)
Sold 10/18/2026
$247,195
3 Beds
2 Baths
1,630 Sqft
9,583 Lot (sqft)
Sold 09/29/2026
$129,999
$129,999
4 Beds
2 Baths
1,401 Sqft
11,326 Lot (sqft)
Sold 10/13/2026