Member Features
Find Real Estate Bargain!
Full foreclosure details
Home value, equity and ownership info
Find homes priced below market
Get full access with a FREE Account
Already a member?
$1,379,999
Listing Price--beds
3.5baths
2,771sqft
8,450sqft lot
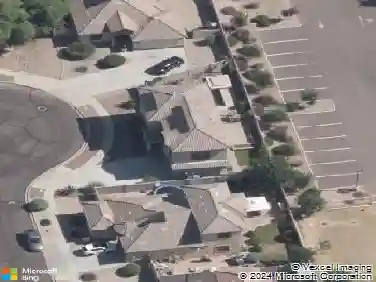
5936 E Adobe Dr, Phoenix, AZ 85054
Member Features
Find Real Estate Bargain!
Full foreclosure details
Home value, equity and ownership info
Find homes priced below market
Get full access with a FREE Account
Already a member?
For Sale
Off Market
Home type
Price / sqft
Year built
Home Details
Welcome to one of Talinn at Desert Ridge's most coveted addresses -- a beautifully appointed 4-bedroom, 3-bathroom residence offering the rare combination of refined living with no backyard neighbors, only untouched natural beauty with the Sonoran Desert Preserve as an extension of your backyard. nnStep inside to discover an elevated interior where thoughtful design meets everyday luxury. The open-concept living areas flow seamlessly toward the rear of the home. Whether you're entertaining in the gourmet kitchen, unwinding in the spacious primary suite, or hosting guests in one of the generously sized secondary bedrooms, every space has been crafted with intention and sophistication.nnOutside, your private backyard becomes a true desert sanctuary -- a seamless extension of the living s where the Sonoran landscape sets the most breathtaking backdrop imaginable. nnThis is more than a home; it is a lifestyle defined by tranquility, natural beauty, and the very best of Desert Ridge living.
Interior Details
2771
N/A
3.5
Has Heating:
Yes
Heating Type:
Forced Air With Air Conditioning
Has Cooling:
Yes
Cooling Type:
Refrigerator
Has Fuel:
No
Fuel Type:
N/A
Has Basement:
No
Basement Type:
N/A
Has Flooring:
No
Flooring Type:
N/A
Has Fireplace:
Yes
Fireplace Type:
N/A
Property Details
8450
No
Yes
Type:
N/A
Location:
N/A
Status:
N/A
Number of Spaces:
N/A
N/A
N/A
N/A
N/A
N/A
N/A
N/A
Construction Details
N/A
Combination
N/A
N/A
Concrete
Tax History
Year
Amount
Land
Improvement
Percent Change
Assessment

Average Home Price in 85054
Nearby Properties
Zip Code
Price
Bed
Bath
Sqft
Lot
Sold Date
$1,034,046
$1,034,046
-- Beds
3 Baths
2,372 Sqft
12,192 Lot (sqft)
Sold 10/22/2026
$1,385,000
$1,385,000
-- Beds
3.5 Baths
2,771 Sqft
8,450 Lot (sqft)
Sold 10/20/2026
$1,131,400
$1,131,400
-- Beds
4 Baths
2,935 Sqft
6,303 Lot (sqft)
Sold 05/18/2026
$1,255,531
$1,255,531
-- Beds
4 Baths
2,770 Sqft
8,437 Lot (sqft)
Sold 05/11/2026
$1,180,470
$1,180,470
-- Beds
3.5 Baths
2,771 Sqft
9,192 Lot (sqft)
Sold 05/08/2026
$1,499,000
$1,499,000
3 Beds
3 Baths
2,770 Sqft
9,095 Lot (sqft)
Sold 09/29/2026
$1,200,000
$1,200,000
4 Beds
3 Baths
2,597 Sqft
6,027 Lot (sqft)
Sold 10/13/2026
$1,375,000
$1,375,000
-- Beds
3.5 Baths
2,771 Sqft
9,826 Lot (sqft)
Sold 10/13/2026
$1,432,601
$1,432,601
5 Beds
4 Baths
2,935 Sqft
5,802 Lot (sqft)
Sold 10/13/2026