Member Features
Find Real Estate Bargain!
Full foreclosure details
Home value, equity and ownership info
Find homes priced below market
Get full access with a FREE Account
Already a member?
$720,803
Listing Price3beds
2.5baths
1,962sqft
5,776sqft lot
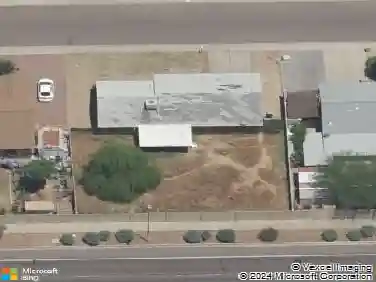
4712 E Adobe Dr, Phoenix, AZ 85050
Member Features
Find Real Estate Bargain!
Full foreclosure details
Home value, equity and ownership info
Find homes priced below market
Get full access with a FREE Account
Already a member?
For Sale
Home type
Price / sqft
Year built
Home Details
Welcome to this 3-bedroom + den, 2-bath home in the heart of Desert Ridge. Vaulted ceilings, abundant natural light, and a neutral palette create a bright, inviting feel, with both formal living/dining and a relaxed family room. The kitchen features stainless steel appliances, granite countertops, travertine backsplash, walk-in pantry, and a large island with breakfast bar that opens to the family room with a cozy fireplace. The primary suite offers a walk-in closet, dual sinks, separate tub and shower, and backyard access. A flexible den is perfect for an office or bonus space. Enjoy a private backyard with a covered patio, sparkling pool, and low-maintenance landscaping. Minutes from Desert Ridge Marketplace, High Street, dining, golf, nightlife, Scottsdale, and the 101 & 51.
Interior Details
1962
3
2.5
Has Heating:
Yes
Heating Type:
Forced Air With Air Conditioning
Has Cooling:
Yes
Cooling Type:
Refrigerator
Has Fuel:
No
Fuel Type:
N/A
Has Basement:
No
Basement Type:
N/A
Has Flooring:
No
Flooring Type:
N/A
Has Fireplace:
Yes
Fireplace Type:
N/A
Property Details
5776
No
No
Type:
N/A
Location:
N/A
Status:
N/A
Number of Spaces:
N/A
N/A
N/A
N/A
N/A
N/A
N/A
N/A
Construction Details
N/A
Combination
N/A
N/A
Concrete
Tax History
Year
Amount
Land
Improvement
Percent Change
Assessment
2020
$2,962
$6,640
$26,560
--%
$33,200
2019
$2,975
$6,270
$25,100
--%
$31,370
2018
$2,867
$6,030
$24,130
--%
$30,160
2017
$2,738
$5,860
$23,460
--%
$29,320
2016
$2,694
$5,760
$23,040
--%
$28,800
2014
$2,326
$4,320
$17,280
--%
$21,600
2013
$2,205
$3,970
$15,880
--%
$19,850
2012
$2,147
$4,090
$16,370
--%
$20,460

Average Home Price in 85050
Nearby Properties
Zip Code
Price
Bed
Bath
Sqft
Lot
Sold Date
$742,529
$742,529
3 Beds
2.5 Baths
1,878 Sqft
6,619 Lot (sqft)
Sold 10/14/2026
$740,945
$740,945
-- Beds
2.5 Baths
1,878 Sqft
8,860 Lot (sqft)
Sold 10/06/2026
$763,485
$763,485
-- Beds
3 Baths
2,252 Sqft
8,400 Lot (sqft)
Sold 09/16/2026
$662,065
$662,065
2 Beds
2.5 Baths
1,872 Sqft
6,969 Lot (sqft)
Sold 08/05/2026
$699,938
$699,938
3 Beds
2.5 Baths
1,828 Sqft
6,689 Lot (sqft)
Sold 07/22/2026
$796,296
$796,296
3 Beds
3 Baths
2,116 Sqft
5,836 Lot (sqft)
Sold 06/25/2026
$746,117
$746,117
4 Beds
3 Baths
2,089 Sqft
8,400 Lot (sqft)
Sold 06/22/2026
$708,580
$708,580
3 Beds
2.5 Baths
1,828 Sqft
7,922 Lot (sqft)
Sold 06/11/2026
$745,779
$745,779
-- Beds
2.5 Baths
1,828 Sqft
7,251 Lot (sqft)
Sold 06/01/2026