Member Features
Find Real Estate Bargain!
Full foreclosure details
Home value, equity and ownership info
Find homes priced below market
Get full access with a FREE Account
Already a member?
$339,900
Listing Price3beds
2baths
1,530sqft
--sqft lot
5844 Addison Gate Dr, North Chesterfield, VA 23234
Member Features
Find Real Estate Bargain!
Full foreclosure details
Home value, equity and ownership info
Find homes priced below market
Get full access with a FREE Account
Already a member?
For Sale
Home type
Price / sqft
Year built
Home Details
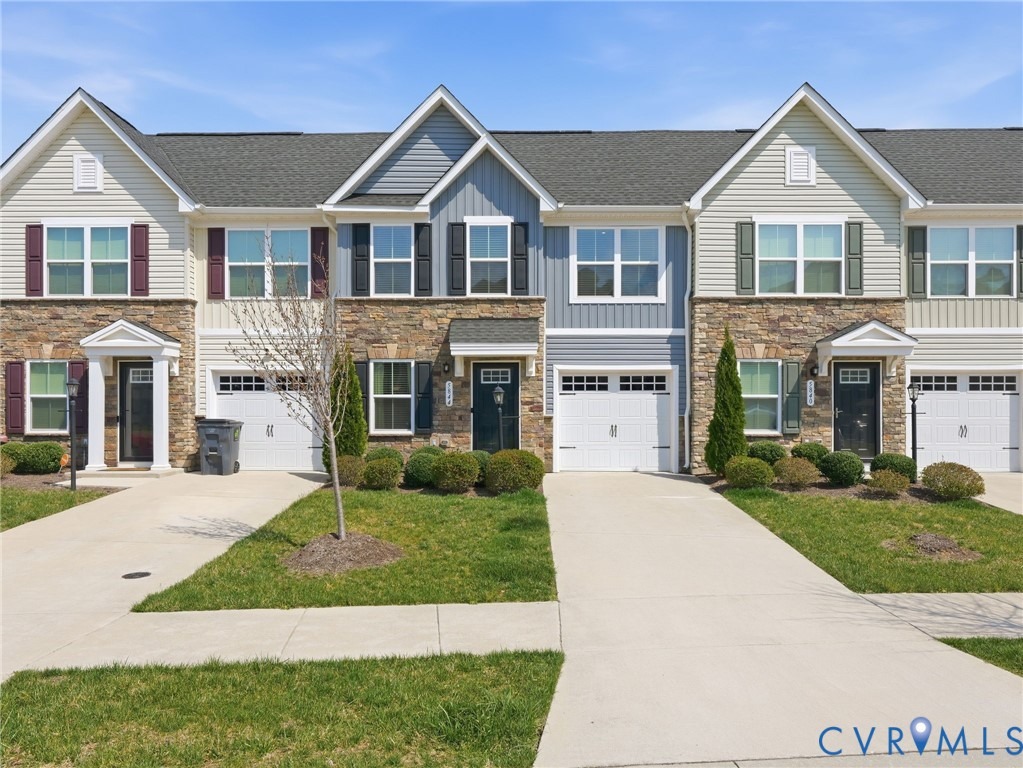
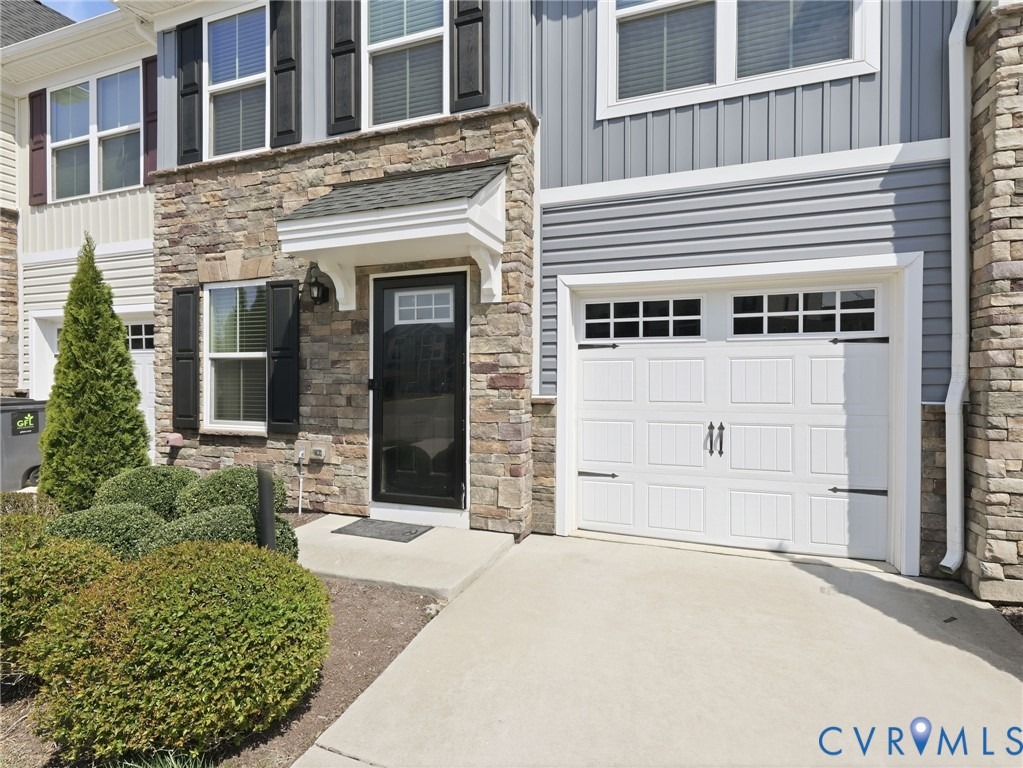
FIRST FLOOR PRIMARY BEDROOM! Welcome to this beautifully maintained 3 bedroom, 2.5 bath two-story townhome offering the ease of low-maintenance living in a convenient Chesterfield location. The main level features a spacious primary suite with abundant natural light, a large walk-in closet, and a private en-suite bath complete with double vanity and a walk-in tile shower with bench seating. The open-concept living area is highlighted by durable LVP flooring and flows seamlessly into the stylish kitchen, featuring quartz countertops, stainless steel appliances, tile backsplash, and a pantry for added storage. Enjoy the convenience of first-floor laundry and direct entry from the one-car garage into the main living space. Step outside to a rear patio and deck overlooking a peaceful resource protected area-perfect for relaxing or entertaining with added privacy. Upstairs, youll find two generously sized bedrooms, ideal for guests, family, or a home office. With easy access to major highways, this home offers both comfort and convenience in a desirable setting. Don't miss out on this opportunity!
Interior Details
1530
3
2
Has Heating:
Yes
Heating Type:
Heat Pump
Has Cooling:
Yes
Cooling Type:
N/A
Has Fuel:
Yes
Fuel Type:
Electric
Has Basement:
No
Basement Type:
No Basement
Has Flooring:
No
Flooring Type:
Wood (unspecified)
Has Fireplace:
Yes
Fireplace Type:
N/A
Property Details
N/A
Yes
Yes
Type:
N/A
Location:
N/A
Status:
N/A
Number of Spaces:
N/A
N/A
N/A
N/A
N/A
N/A
N/A
N/A
Construction Details
Traditional/old
Aluminum/vinyl
N/A
N/A
Composition Shingle
Tax History
Year
Amount
Land
Improvement
Percent Change
Assessment

Average Home Price in 23234
Nearby Properties
Zip Code
Price
Bed
Bath
Sqft
Lot
Sold Date
$343,020
3 Beds
2.5 Baths
1,704 Sqft
0 Lot (sqft)
Sold 07/10/2025
$334,870
3 Beds
2.5 Baths
1,534 Sqft
0 Lot (sqft)
Sold 07/10/2025
$356,870
3 Beds
3 Baths
1,543 Sqft
0 Lot (sqft)
Sold 09/29/2026
$334,530
3 Beds
2.5 Baths
1,544 Sqft
3,833 Lot (sqft)
Sold 10/06/2026
$340,000
3 Beds
2.5 Baths
1,544 Sqft
2,657 Lot (sqft)
Sold 07/10/2025
$380,000
3 Beds
3 Baths
1,561 Sqft
4,487 Lot (sqft)
Sold 09/29/2026
$345,000
3 Beds
3 Baths
1,544 Sqft
2,657 Lot (sqft)
Sold 09/29/2026
$365,000
3 Beds
3 Baths
1,561 Sqft
2,657 Lot (sqft)
Sold 10/06/2026
$365,990
$365,990
3 Beds
3 Baths
1,526 Sqft
0 Lot (sqft)
Sold 10/05/2026