
Member Features
Find Real Estate Bargain!
Full foreclosure details
Home value, equity and ownership info
Find homes priced below market
Get full access with a FREE Account
Already a member?
$439,000
Listing Price5beds
4baths
2,152sqft
9,800sqft lot
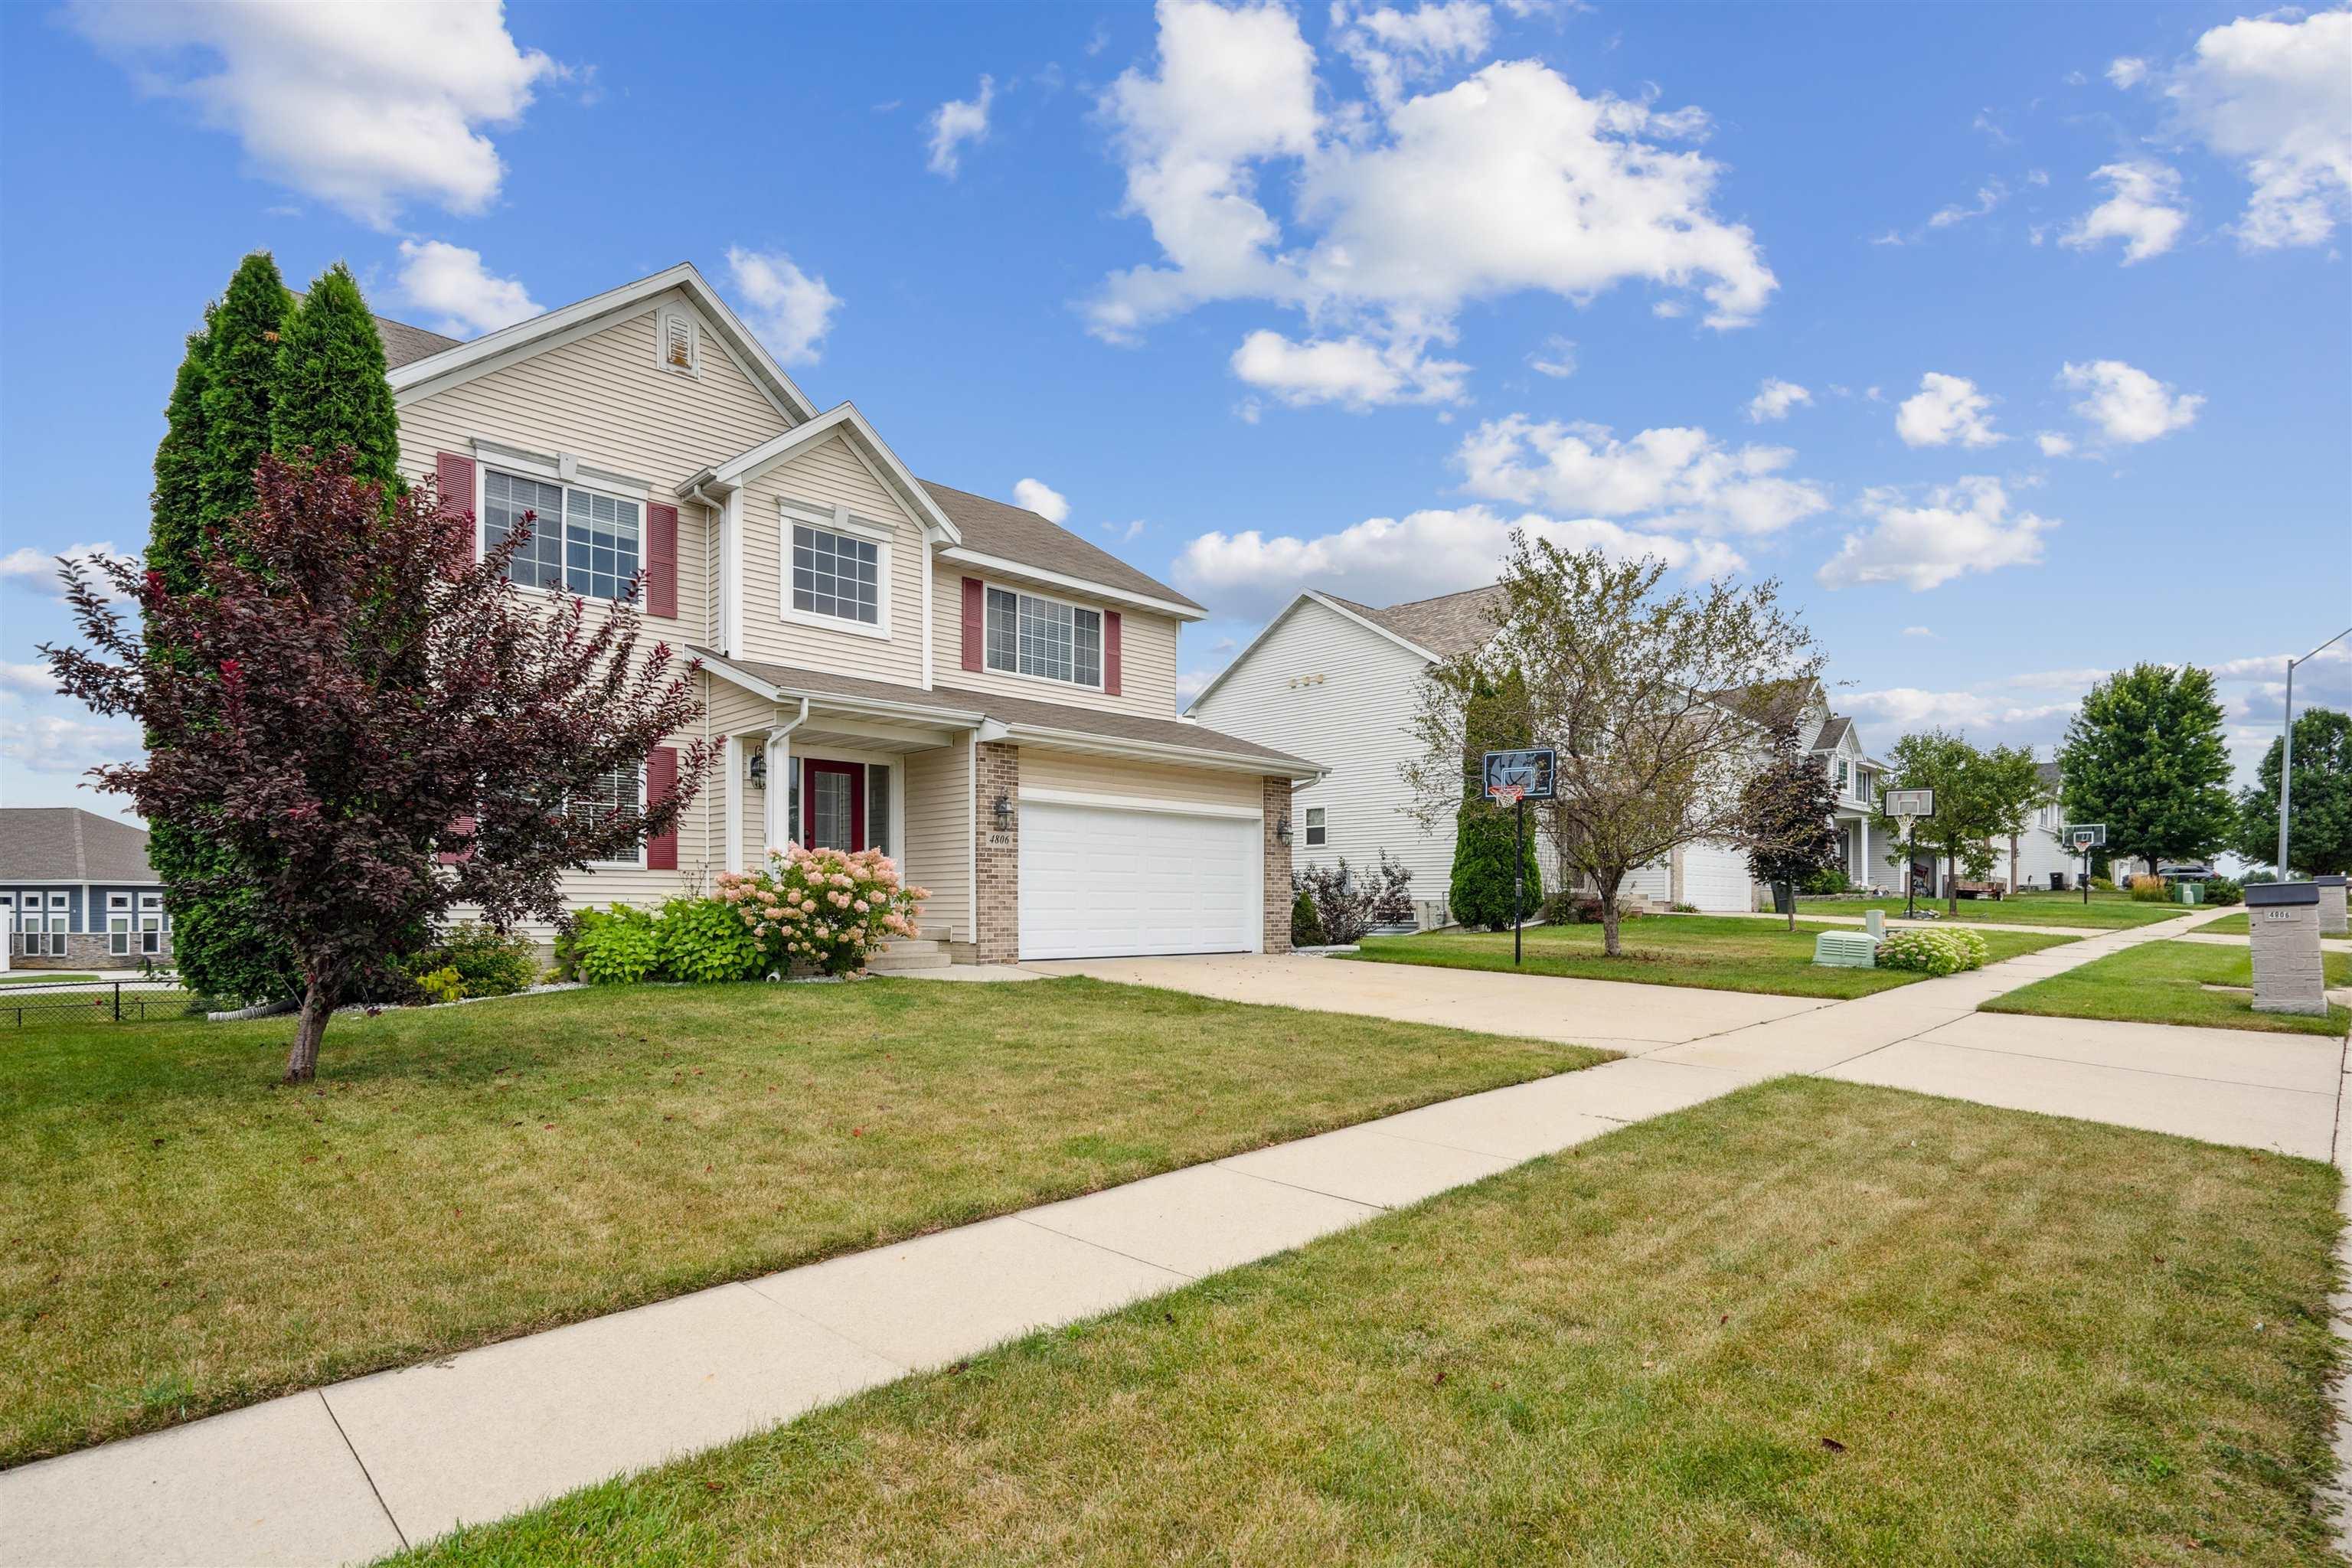
4806 Addison Dr, Cedar Falls, IA 50613
Member Features
Find Real Estate Bargain!
Full foreclosure details
Home value, equity and ownership info
Find homes priced below market
Get full access with a FREE Account
Already a member?
For Sale
Off Market
Home type
Price / sqft
Year built
Home Details
This home is absolutely stunning! It offers a spacious and inviting layout with a perfect blend of modern updates and classic comfort. The open-concept main floor is ideal for both entertaining and everyday living, featuring a large living room centered around a cozy gas fireplace. The kitchen is a chef's dream, with white cabinets, a pantry, a large island topped with quartz countertops, and a formal dining area for family gatherings. Upstairs, the massive primary bedroom offers a peaceful retreat with an ensuite bathroom and a walk-in closet. The three additional bedrooms are perfect for family or guests, accompanied by a full bathroom. The lower level adds even more living space with a fifth bedroom that could double as a gym, a comfortable family room, and another full bathroom. The outdoor space is just as impressive, with a fenced-in yard, a patio, a deck, and an attached double garage, providing both convenience and plenty of room to enjoy the outdoors. With everything updated and ready to go, this home truly offers a move-in-ready experience. It sounds like the perfect place to create lasting memories!
Interior Details
2152
5
4
Has Heating:
Yes
Heating Type:
Yes
Has Cooling:
Yes
Cooling Type:
Central
Has Fuel:
No
Fuel Type:
N/A
Has Basement:
No
Basement Type:
Finished
Has Flooring:
No
Flooring Type:
Carpet
Has Fireplace:
Yes
Fireplace Type:
N/A
Property Details
9800
No
No
Type:
Garage, Attached
Location:
N/A
Status:
N/A
Number of Spaces:
2
No
No
No
No
No
No
No
Construction Details
N/A
Vinyl
N/A
Gable
Asphalt
Tax History
Year
Amount
Land
Improvement
Percent Change
Assessment
2018
$4,736
$36,750
$227,530
--%
$264,280
2018
$4,736
$36,750
$227,530
--%
$264,280
2018
$4,736
$36,750
$227,530
--%
$264,280
2017
$4,722
$36,750
$227,530
--%
$264,280
2015
$4,722
$36,750
$230,480
--%
$267,230

Average Home Price in 50613
Nearby Properties
Zip Code
Price
Bed
Bath
Sqft
Lot
Sold Date
$468,323
4 Beds
3 Baths
1,921 Sqft
15,290 Lot (sqft)
Sold 06/18/2026
$357,763
4 Beds
4 Baths
1,969 Sqft
16,030 Lot (sqft)
Sold 05/15/2026
$506,855
$506,855
3 Beds
5 Baths
1,932 Sqft
12,600 Lot (sqft)
Sold 05/08/2026
$605,000
$605,000
5 Beds
4 Baths
1,850 Sqft
12,348 Lot (sqft)
Sold 10/06/2026
$729,900
$729,900
5 Beds
4 Baths
2,261 Sqft
13,205 Lot (sqft)
Sold 09/29/2026
$354,729
$354,729
5 Beds
4 Baths
2,272 Sqft
12,600 Lot (sqft)
Sold NaN/NaN/NaN





