Member Features
Find Real Estate Bargain!
Full foreclosure details
Home value, equity and ownership info
Find homes priced below market
Get full access with a FREE Account
Already a member?
$599,000
Listing Price3beds
4baths
2,052sqft
900sqft lot
1144 S Adams St, Fort Worth, TX 76104
Member Features
Find Real Estate Bargain!
Full foreclosure details
Home value, equity and ownership info
Find homes priced below market
Get full access with a FREE Account
Already a member?
For Sale
Home type
Price / sqft
Year built
Home Details
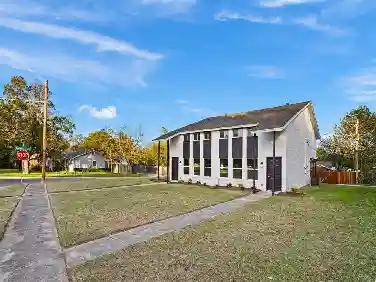
Modern luxury meets walkable urban living at 1144 South Adams. This beautifully maintained 3-bedroom, 3.5-bath townhome is filled with natural light and thoughtfully designed with open-concept living in mind. Located just steps from the vibrant Magnolia Street, youll love having some of Fort Worths best restaurants, coffee shops, shopping, and entertainment right outside your door. The spacious second-floor living area seamlessly connects the kitchen, dining, and living spaces, creating the perfect setup for entertaining or everyday comfort. The home features stylish finishes, a sleek contemporary kitchen with ample cabinetry, and custom Hunter Douglas blinds that fill the space with soft natural light while maintaining privacy. The flexible first-floor bedroom is ideal for a guest suite, home office, or workout space. Upstairs, the primary suite offers a spacious walk-in closet and private en-suite bath, while an additional guest bedroom and full bath provide comfort and convenience. One of the standout features is the incredible rooftop patio deck featuring Trex decking, an outdoor kitchen and spectacular views - the perfect place to entertain or unwind. The attached two-car garage includes a newly resurfaced polyaspartic floor coating, adding both style and durability. This home offers the ideal blend of modern elegance, low-maintenance living, and unbeatable location in one of Fort Worths most desirable urban neighborhoods.
Interior Details
2052
3
4
Has Heating:
Yes
Heating Type:
Central
Has Cooling:
Yes
Cooling Type:
Central
Has Fuel:
No
Fuel Type:
N/A
Has Basement:
No
Basement Type:
N/A
Has Flooring:
No
Flooring Type:
N/A
Has Fireplace:
Yes
Fireplace Type:
N/A
Property Details
900
No
No
Type:
N/A
Location:
N/A
Status:
N/A
Number of Spaces:
N/A
No
No
No
No
Yes
No
No
Construction Details
Townhouse
N/A
N/A
N/A
N/A
Tax History
Year
Amount
Land
Improvement
Percent Change
Assessment
2020
$10,536
$50,000
$334,107
--%
$384,107
2019
$10,207
$50,000
$335,643
--%
$385,643
2018
$10,056
$50,000
$315,582
--%
$365,582
2017
$9,334
$0
$0
--%
$335,170
2016
$8,632
$0
$0
--%
$304,700
2013
$7,862
$50,000
$227,000
--%
$277,000
2013
$7,862
$50,000
$227,000
--%
$277,000
2012
$7,707
$50,000
$221,600
--%
$271,600

Average Home Price in 76104
Nearby Properties
Zip Code
Price
Bed
Bath
Sqft
Lot
Sold Date
$483,636
3 Beds
2 Baths
2,201 Sqft
2,311 Lot (sqft)
Sold 07/15/2026
$531,455
3 Beds
2 Baths
1,899 Sqft
5,050 Lot (sqft)
Sold 05/12/2026