
Member Features
Find Real Estate Bargain!
Full foreclosure details
Home value, equity and ownership info
Find homes priced below market
Get full access with a FREE Account
Already a member?
$117,000
Listing Price2beds
1baths
1,115sqft
7,841sqft lot
1512 Adams St, Athens, TN 37303
Member Features
Find Real Estate Bargain!
Full foreclosure details
Home value, equity and ownership info
Find homes priced below market
Get full access with a FREE Account
Already a member?
For Sale
Off Market
Home type
Price / sqft
Year built
Home Details
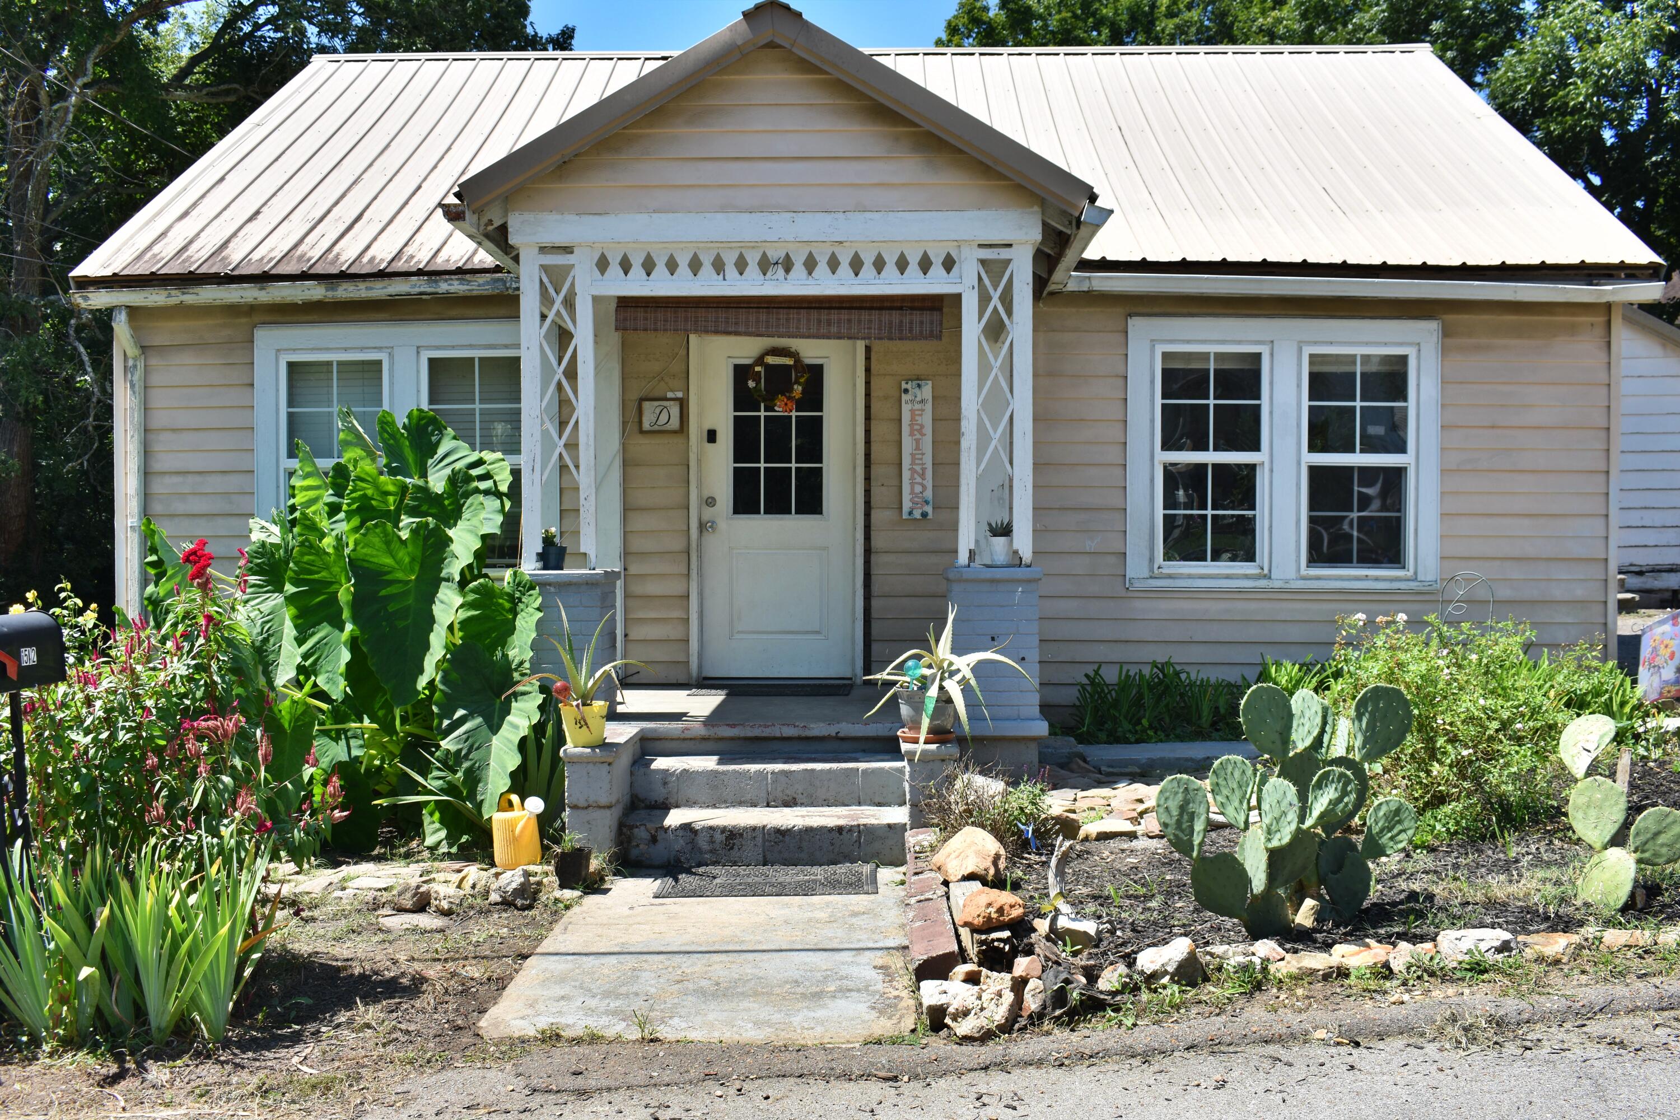
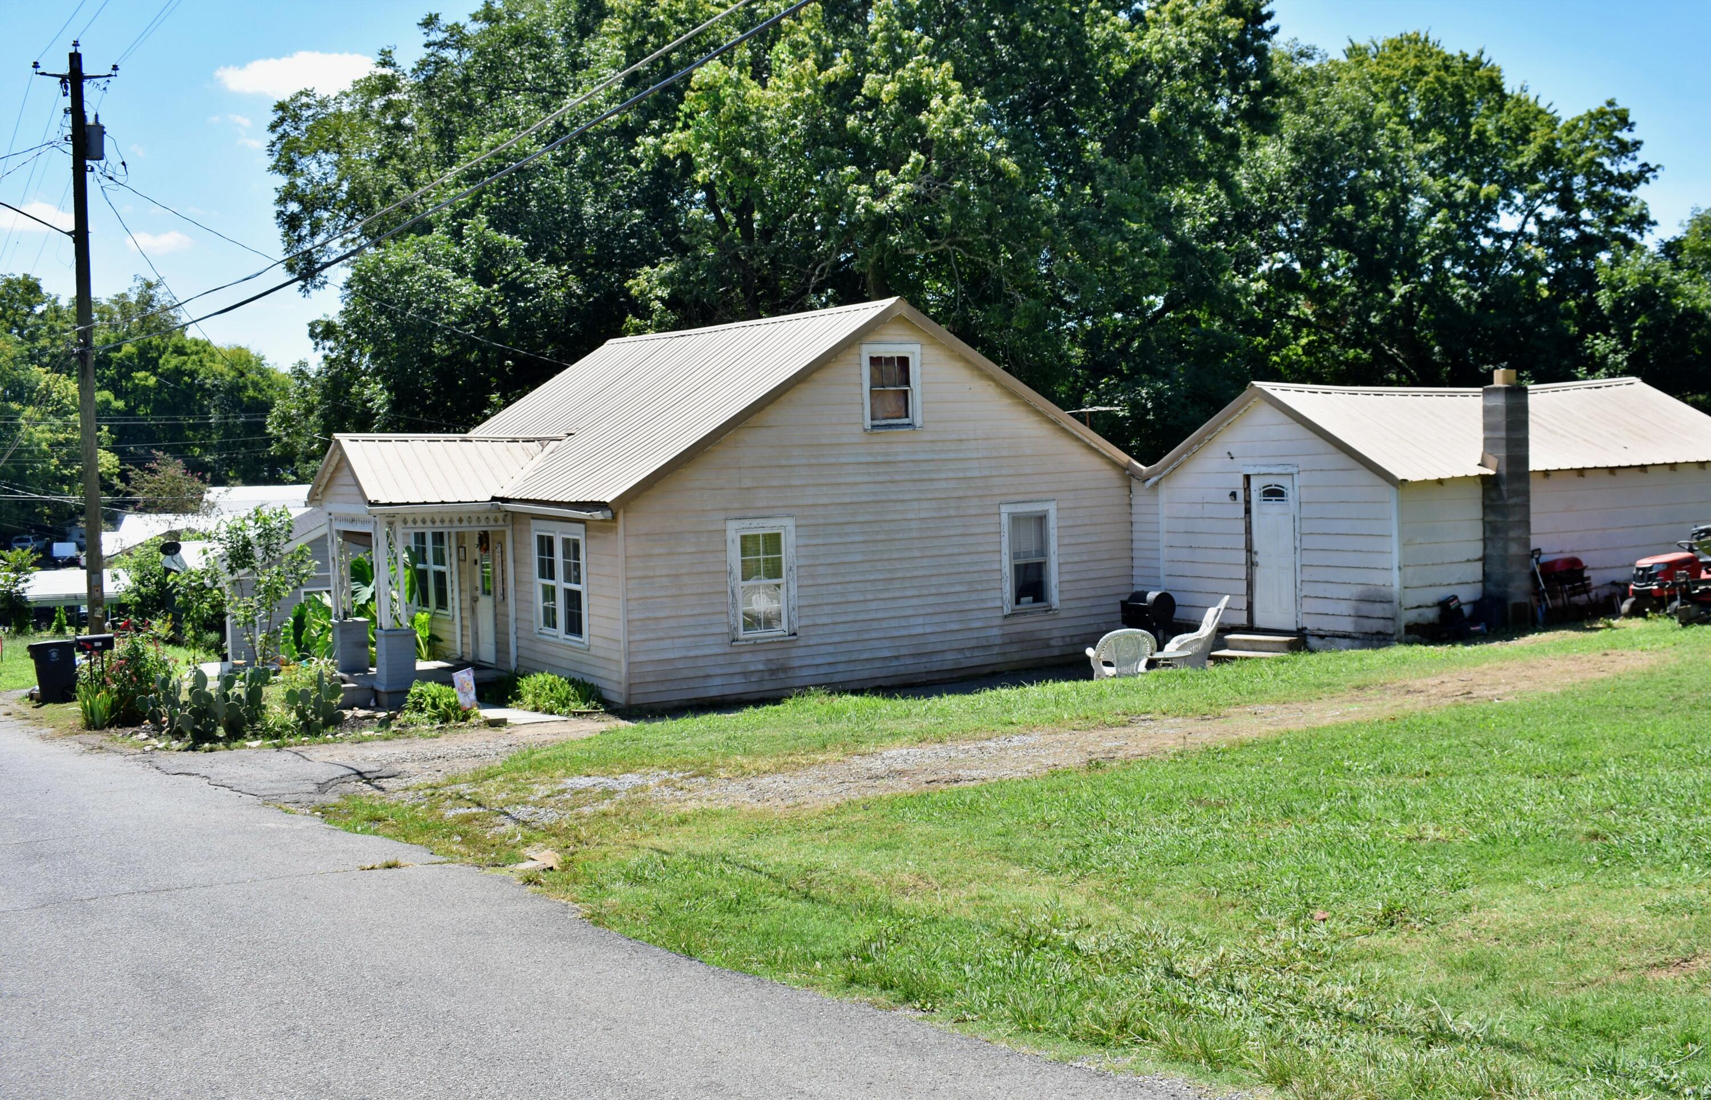
INVESTORS & BUYERS--AFFORDABLE ATHENS PROPERTY WITH POTENTIAL! Conveniently located less than one mile from Downtown Athens, this 2-bedroom, 1-bath home offers an excellent opportunity for an investor, first-time buyer, or anyone looking for an affordable home with potential. The main level features 2 bedrooms and 1 full bath, while the upstairs bonus space provides flexibility for a potential bedroom, den, office, hobby area, or storage. The property needs some TLC but offers plenty of opportunity to add value and make it your own. Outside, enjoy a covered front porch surrounded by established landscaping and unique flowers, including oversized elephant ears that provide added privacy. A large workshop offers excellent space for projects, hobbies, or additional storage. The side yard provides room for RV parking, pets, or additional outdoor use. Convenient location, flexible bonus space, workshop, RV parking potential, and proximity to Downtown Athens make this property one to see!
Interior Details
1115
2
1
Has Heating:
Yes
Heating Type:
Yes
Has Cooling:
Yes
Cooling Type:
Package
Has Fuel:
No
Fuel Type:
N/A
Has Basement:
No
Basement Type:
No Basement
Has Flooring:
No
Flooring Type:
Carpet
Has Fireplace:
Yes
Fireplace Type:
N/A
Property Details
7841
Yes
Yes
Type:
N/A
Location:
N/A
Status:
N/A
Number of Spaces:
N/A
No
No
No
No
No
No
No
Construction Details
N/A
Siding (not Specified)
N/A
Gable/hip
Metal
Tax History
Year
Amount
Land
Improvement
Percent Change
Assessment
2020
$309
$0
$0
--%
$11,000
2019
$309
$0
$0
--%
$11,000
2018
$309
$0
$0
--%
$11,000
2016
$274
$0
$0
--%
$9,200
2016
$274
$0
$0
--%
$9,200
2015
$285
$0
$0
--%
$9,200
2013
$253
$0
$0
--%
$9,200
2011
$276
$0
$0
--%
$10,350

Average Home Price in 37303
Nearby Properties
Zip Code
Price
Bed
Bath
Sqft
Lot
Sold Date
$139,720
$139,720
-- Beds
1 Baths
1,008 Sqft
16,553 Lot (sqft)
Sold 09/10/2026
$162,168
$162,168
-- Beds
2 Baths
1,107 Sqft
11,761 Lot (sqft)
Sold 09/10/2026
$89,900
$89,900
-- Beds
1 Baths
1,152 Sqft
17,424 Lot (sqft)
Sold 07/10/2026
$69,991
$69,991
-- Beds
1 Baths
1,282 Sqft
17,860 Lot (sqft)
Sold 06/09/2026
$136,083
$136,083
-- Beds
2 Baths
1,260 Sqft
27,007 Lot (sqft)
Sold 05/29/2026
$299,999
$299,999
-- Beds
2 Baths
1,196 Sqft
6,534 Lot (sqft)
Sold 10/05/2026
$220,792
$220,792
-- Beds
1 Baths
1,042 Sqft
13,068 Lot (sqft)
Sold 10/05/2026
$124,900
$124,900
2 Beds
1 Baths
950 Sqft
8,712 Lot (sqft)
Sold 10/05/2026
$195,000
$195,000
3 Beds
1 Baths
984 Sqft
10,454 Lot (sqft)
Sold 09/29/2026





