
Member Features
Find Real Estate Bargain!
Full foreclosure details
Home value, equity and ownership info
Find homes priced below market
Get full access with a FREE Account
Already a member?
$247,000
Listing Price3beds
3baths
960sqft
9,100sqft lot
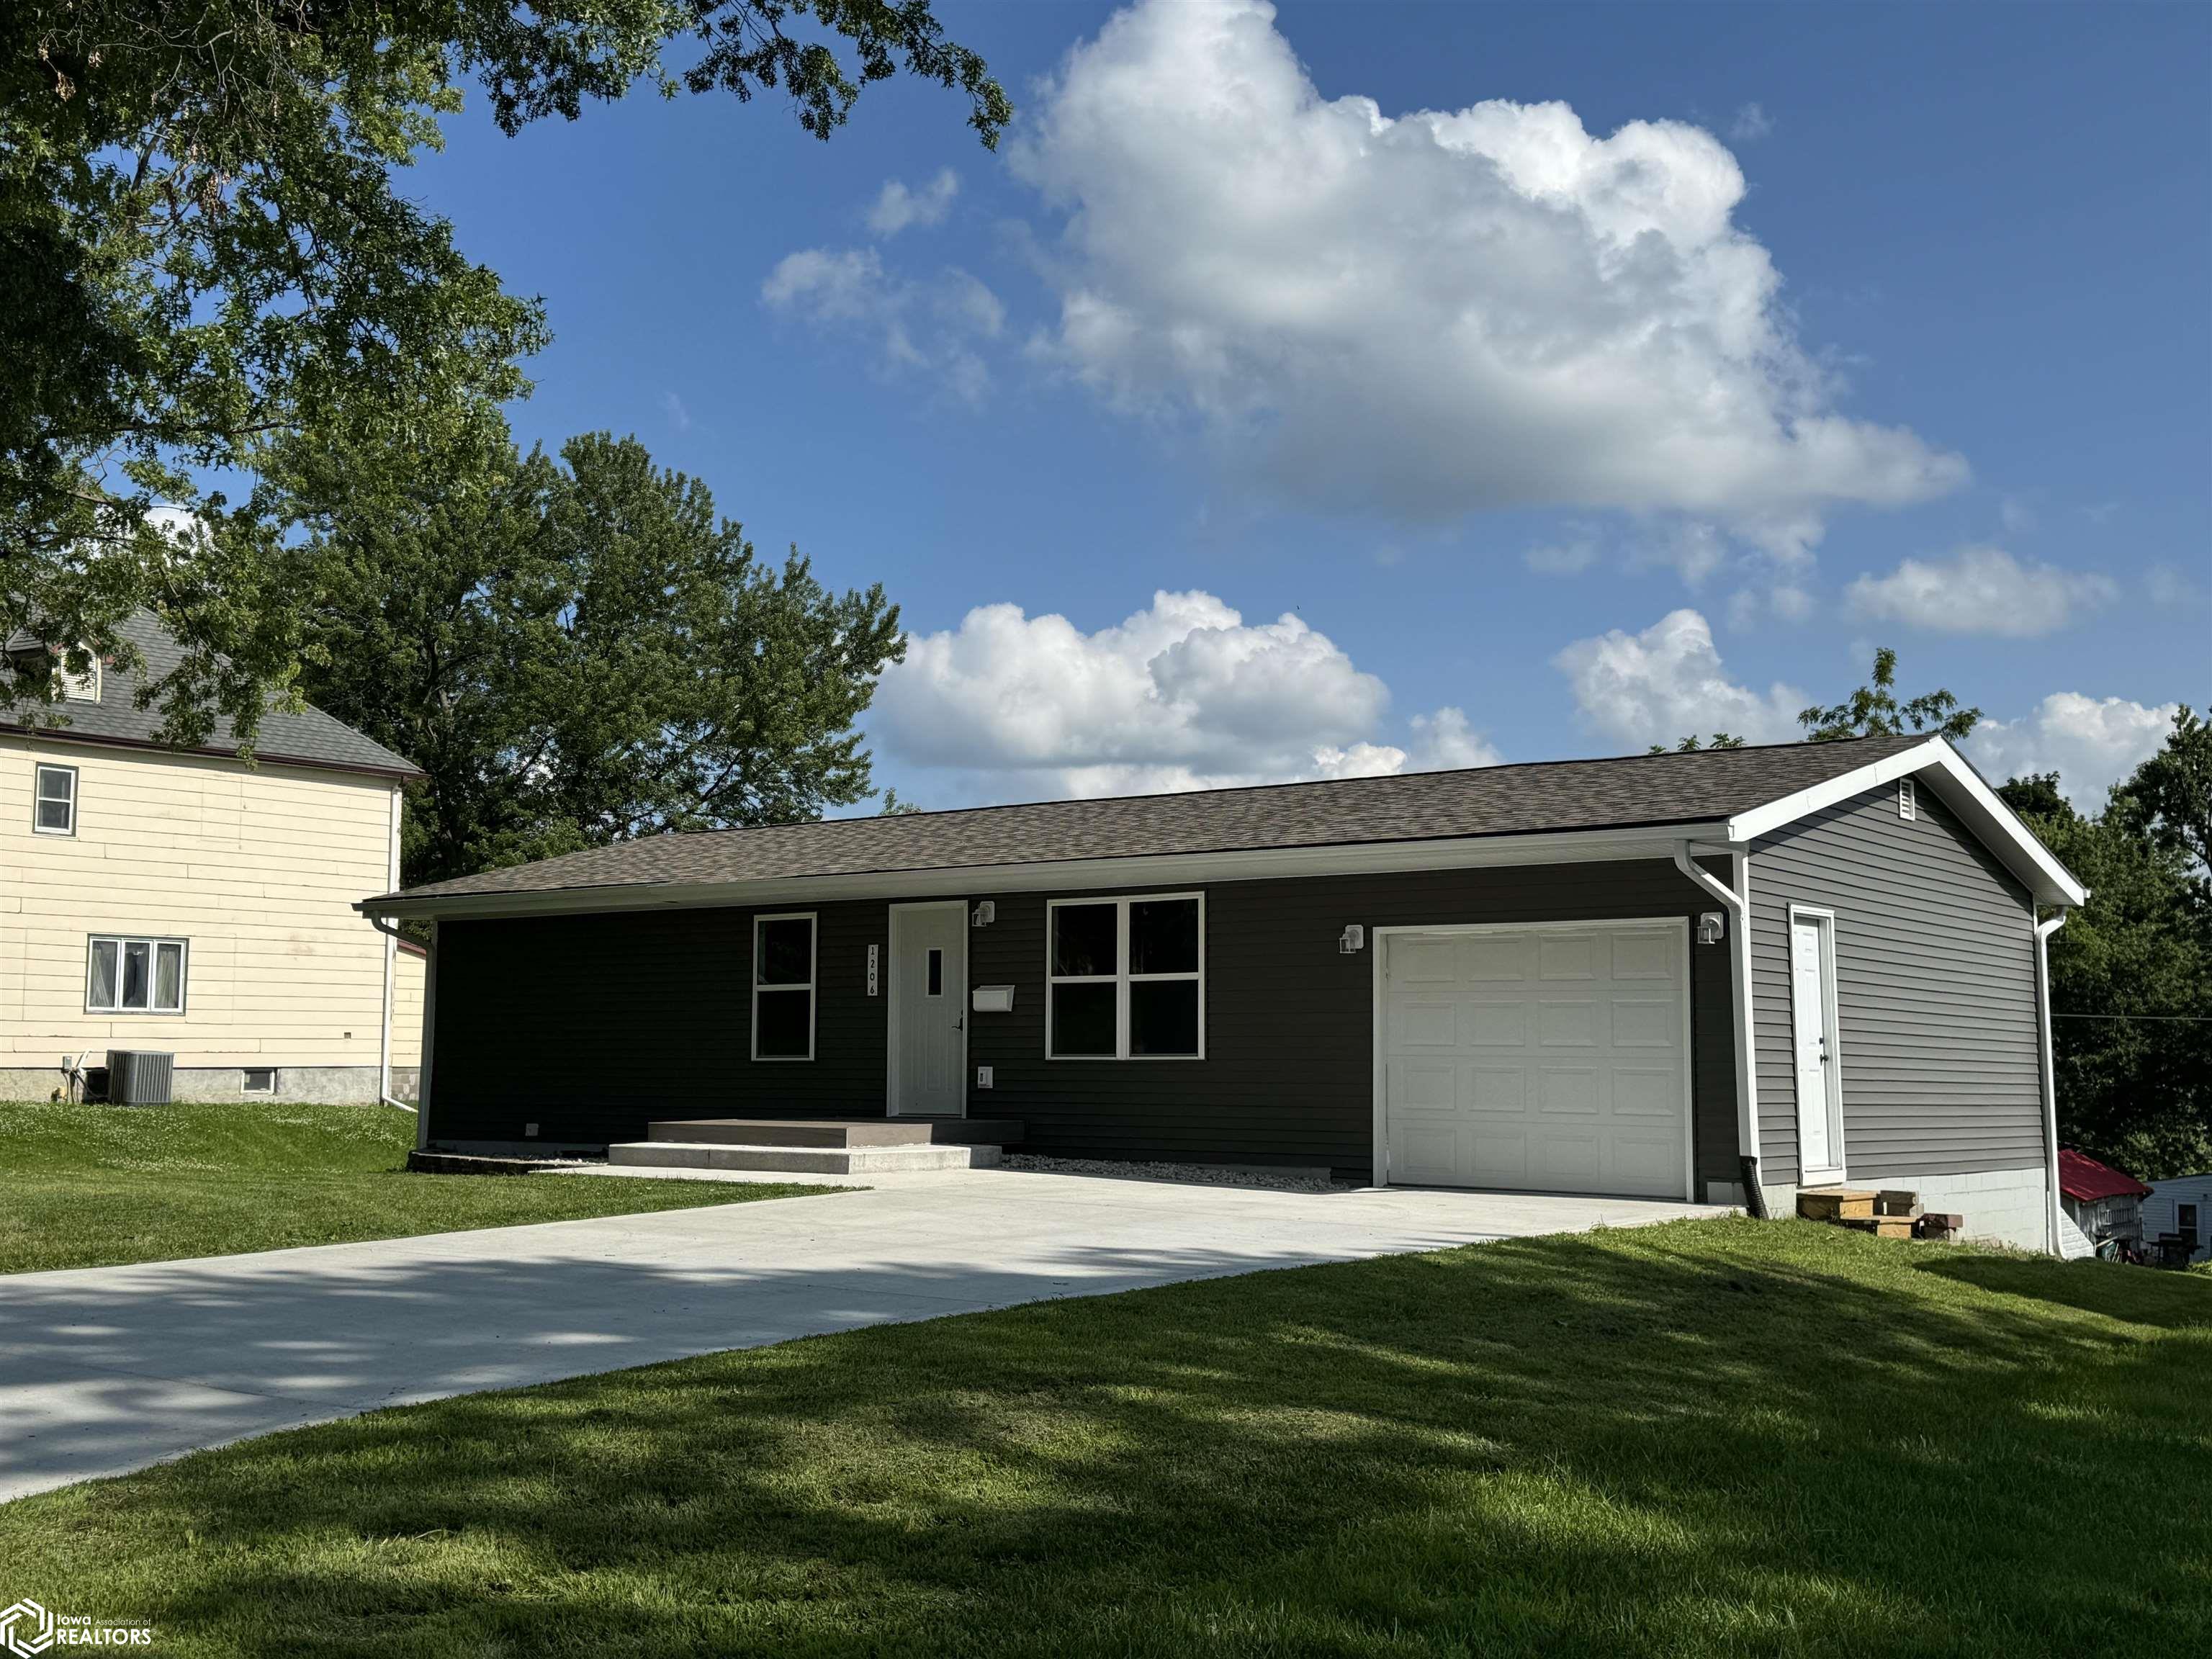
1206 W Adair St, Creston, IA 50801
Member Features
Find Real Estate Bargain!
Full foreclosure details
Home value, equity and ownership info
Find homes priced below market
Get full access with a FREE Account
Already a member?
For Sale
Home type
Price / sqft
Year built
Home Details
Discover your dream home in this completely remodeled gem boasting 3 bedrooms and 3 baths, thoughtfully redesigned for modern comfort and style. Entertaining is a breeze in the spacious living areas, perfect for hosting gatherings or relaxing with loved ones. The kitchen, a culinary masterpiece courtesy of American Home Designs, features stainless steel appliances, sleek granite countertops, and soft close Bertch cabinetry making meal prep a breeze. The main floor master has an attached bath, offering privacy and convenience. Imagine starting your day in this tranquil space, with its ample natural light pouring through updated windows. Adjacent, find the main level laundry room, and guest bath. Then there's the basement where the third bedroom rests along with a bath room and large family or gaming area. The walkout basement lends itself for a home business or easily converted to a rental unit with it's separate entrance. Outside, embrace the charm of a great neighborhood, where parks, the walking trail the city pool are just steps away and out the kitchen window is a glimpse of McKinnley Lake! Picture yourself enjoying morning coffee on the front patio, or hosting barbecues on the back deck overlooking the large yard. Alley access provides additional parking for two cars and the potential to expand with a garage or sizable workshopa rare find in such a coveted location.
Interior Details
960
3
3
Has Heating:
Yes
Heating Type:
Forced Air With Air Conditioning
Has Cooling:
Yes
Cooling Type:
N/A
Has Fuel:
Yes
Fuel Type:
Gas
Has Basement:
No
Basement Type:
Finished
Has Flooring:
No
Flooring Type:
Carpet
Has Fireplace:
Yes
Fireplace Type:
N/A
Property Details
9100
Yes
No
Type:
Garage, Attached
Location:
N/A
Status:
N/A
Number of Spaces:
1
No
No
No
No
Yes
No
No
Construction Details
N/A
Vinyl
N/A
Gable
Asphalt
Tax History
Year
Amount
Land
Improvement
Percent Change
Assessment
2019
$2,054
$10,670
$81,020
--%
$91,690
2019
$2,054
$0
$0
--%
$91,690
2018
$2,100
$0
$0
--%
$91,690
2017
$2,000
$0
$0
--%
$91,690
2016
$2,028
$0
$0
--%
$91,690

Average Home Price in 50801
Nearby Properties
Zip Code
Price
Bed
Bath
Sqft
Lot
Sold Date
$67,809
$67,809
3 Beds
1 Baths
1,040 Sqft
7,500 Lot (sqft)
Sold 09/16/2026
$122,582
$122,582
1 Beds
1 Baths
944 Sqft
7,000 Lot (sqft)
Sold 06/25/2026
$79,000
2 Beds
1 Baths
993 Sqft
6,250 Lot (sqft)
Sold 09/29/2026
$238,000
$238,000
3 Beds
2 Baths
1,088 Sqft
15,600 Lot (sqft)
Sold 10/18/2026
$165,000
$165,000
2 Beds
1 Baths
1,072 Sqft
5,500 Lot (sqft)
Sold 10/13/2026
$57,011
$57,011
2 Beds
1 Baths
896 Sqft
8,476 Lot (sqft)
Sold 10/18/2026
$110,668
$110,668
2 Beds
1 Baths
884 Sqft
14,400 Lot (sqft)
Sold 10/13/2026
$124,097
$124,097
3 Beds
1 Baths
864 Sqft
11,340 Lot (sqft)
Sold 10/18/2026
$180,000
$180,000
2 Beds
1.5 Baths
1,093 Sqft
7,600 Lot (sqft)
Sold 10/13/2026




