Member Features
Find Real Estate Bargain!
Full foreclosure details
Home value, equity and ownership info
Find homes priced below market
Get full access with a FREE Account
Already a member?
$539,900
Listing Price4beds
3baths
3,220sqft
7,449sqft lot
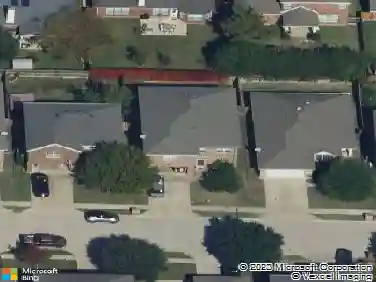
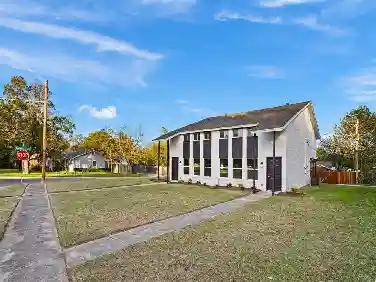
421 Acton Ave, Fort Worth, TX 76131
Member Features
Find Real Estate Bargain!
Full foreclosure details
Home value, equity and ownership info
Find homes priced below market
Get full access with a FREE Account
Already a member?
For Sale
Off Market
Home type
Price / sqft
Year built
Home Details
Stunning one-owner 2021 brick and stone home on a PRIME CORNER LOT in the sought-after, amenity-rich Berkshire Community within highly acclaimed Northwest ISD. Designed for comfort, function, and entertaining, this home features an open-concept layout where the kitchen, eat-in area, and living room flow seamlessly together. The inviting living room showcases soaring ceilings and a warm fireplace, while the spacious kitchen offers a large center island, dry bar, gas cooktop, stainless steel appliances, and dining space ideal for gatherings. A formal dining or flex space near the entry adds valuable functionality with convenient kitchen access. The thoughtfully designed floor plan includes a first-floor primary suite with sitting area, dual sinks, garden tub, separate shower, and two walk-in closets. A first-floor secondary bedroom near a full bath offers flexibility for guests, multi-generational living, or office use. Upstairs offers a HUGE game room, separate media room pre-wired for sound, convenient half bath, two spacious bedrooms, and full bathroom. Enjoy both a spacious covered front porch and an extended 26 x 8 covered back patio with two electrical outlets and a gas line hookup, perfect for BBQs or relaxing outdoors. Berkshire residents enjoy a community pool, amenity center, gazebo, playground, and walking trails. Ideally located minutes from parks, major highways, Alliance Town Center, Presidio Towne Crossing, shopping, dining, and H-E-B. Approximately 15 minutes to
Interior Details
3220
4
3
Has Heating:
No
Heating Type:
N/A
Has Cooling:
No
Cooling Type:
N/A
Has Fuel:
No
Fuel Type:
N/A
Has Basement:
No
Basement Type:
N/A
Has Flooring:
No
Flooring Type:
N/A
Has Fireplace:
Yes
Fireplace Type:
N/A
Property Details
7449
No
No
Type:
N/A
Location:
N/A
Status:
N/A
Number of Spaces:
N/A
N/A
N/A
N/A
N/A
N/A
N/A
N/A
Construction Details
N/A
N/A
N/A
N/A
N/A
Tax History
Year
Amount
Land
Improvement
Percent Change
Assessment

Average Home Price in 76131