Member Features
Find Real Estate Bargain!
Full foreclosure details
Home value, equity and ownership info
Find homes priced below market
Get full access with a FREE Account
Already a member?
$749,900
Listing Price3beds
2.5baths
3,045sqft
21,416sqft lot
708 Acorn Ln, Clairton, PA 15025
Member Features
Find Real Estate Bargain!
Full foreclosure details
Home value, equity and ownership info
Find homes priced below market
Get full access with a FREE Account
Already a member?
For Sale
Off Market
Home type
Price / sqft
Year built
Home Details
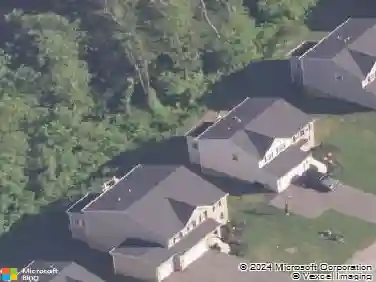
Welcome to this beautifully maintained custom brick home set on a professionally landscaped lot with a private wooded backdrop. A grand two-story foyer with Palladian windows welcomes you inside, where you'll find a light-filled office with a tray ceiling, crown molding, and chair rail. The impressive two-story great room features engineered hardwood floors, remote-controlled skylights with shades, and a floor-to-ceiling wood-burning fireplace with a gas starter. The fully renovated kitchen was designed for everyday living and entertaining with custom cabinetry, granite countertops, Thermador appliances, double convection ovens, a copper bar sink, abundant storage, and two oversized islands, including seating for seven. The first-floor primary suite offers double door entry, a vaulted ceiling, window seat, walk-in closet, and an updated ensuite with a Kohler whirlpool tub, rain head shower, and travertine finishes. Upstairs, the spacious secondary bedrooms are connected by an open catwalk overlooking the great room below. Step outside to the expansive TimberTech deck with an outdoor sound system overlooking the large, level backyard featuring professional landscaping, landscape lighting, a wired sound system, and a fenced area for pets. A first-floor laundry room and a large unfinished basement with a powder room rough-in offer plenty of room to expand. The oversized 32x22 garage provides three-car capacity with the convenience of two garage doors. Major updates include a new
Interior Details
3045
3
2.5
Has Heating:
Yes
Heating Type:
Central
Has Cooling:
Yes
Cooling Type:
Central
Has Fuel:
No
Fuel Type:
N/A
Has Basement:
No
Basement Type:
Full
Has Flooring:
No
Flooring Type:
N/A
Has Fireplace:
Yes
Fireplace Type:
N/A
Property Details
21416
No
No
Type:
Garage, Attached
Location:
N/A
Status:
N/A
Number of Spaces:
2
N/A
N/A
N/A
N/A
N/A
N/A
N/A
Construction Details
Colonial
Brick
N/A
N/A
Other (not Classified)
Tax History
Year
Amount
Land
Improvement
Percent Change
Assessment
2020
$6,749
$45,100
$166,900
--%
$212,000
2018
$6,492
$45,100
$166,900
--%
$212,000
2018
$6,492
$45,100
$166,900
--%
$212,000
2017
$6,363
$45,100
$166,900
--%
$212,000
2016
$6,246
$45,100
$166,900
--%
$212,000
2014
$5,912
$45,100
$166,900
--%
$212,000
2012
$6,622
$25,800
$170,100
--%
$195,900

Average Home Price in 15025
Nearby Properties
Zip Code
Price
Bed
Bath
Sqft
Lot
Sold Date
$431,986
3 Beds
3 Baths
2,977 Sqft
32,190 Lot (sqft)
Sold 10/13/2026